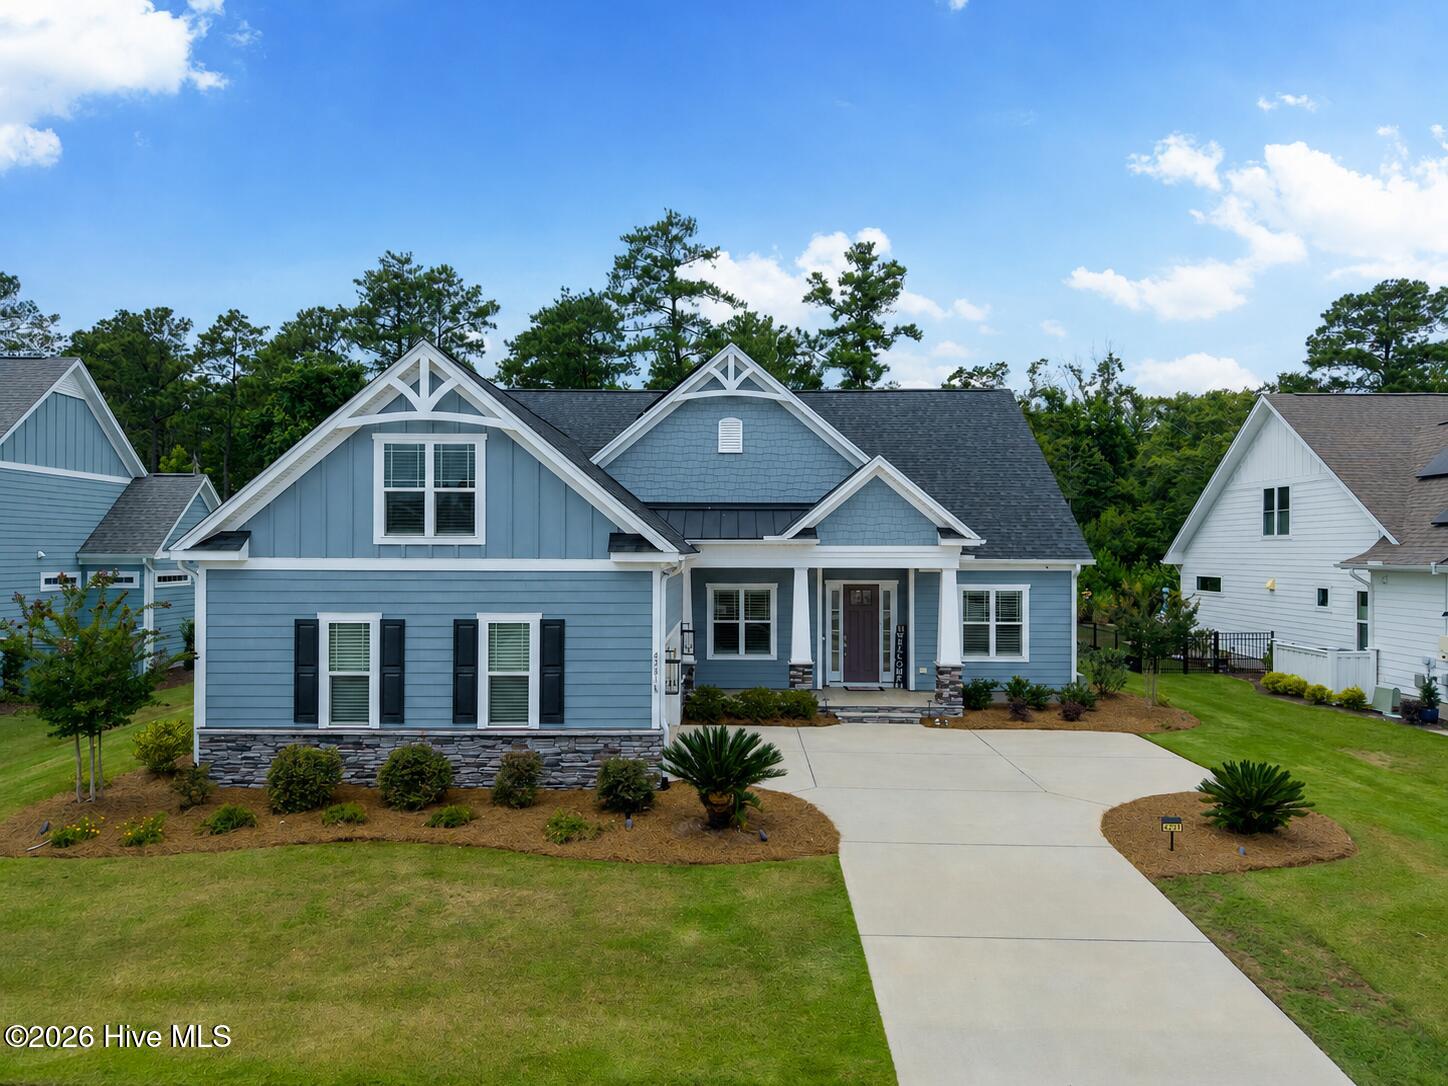
Property photo 1
Property photo 2
Property photo 3
Property photo 4
Property photo 5
4 Beds
3 Baths
3,089 sqft

$999,999

4291 Cobleskill Drive, Leland NC, 28451

Price per sqft$323.73
Built in2023
Property size3,089 sqft
Property typeResidential

Overview

Under contract

Pending With Showings

Listed Jun 29, 2026

Updated 5 days ago

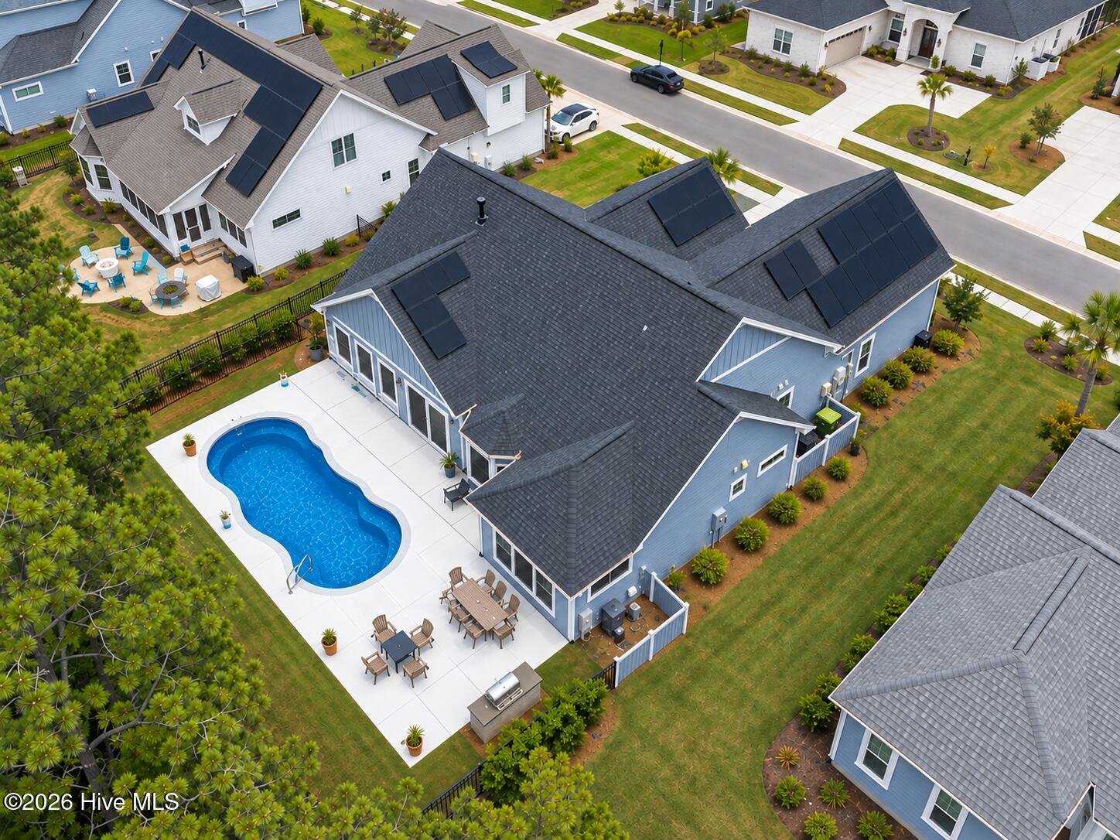
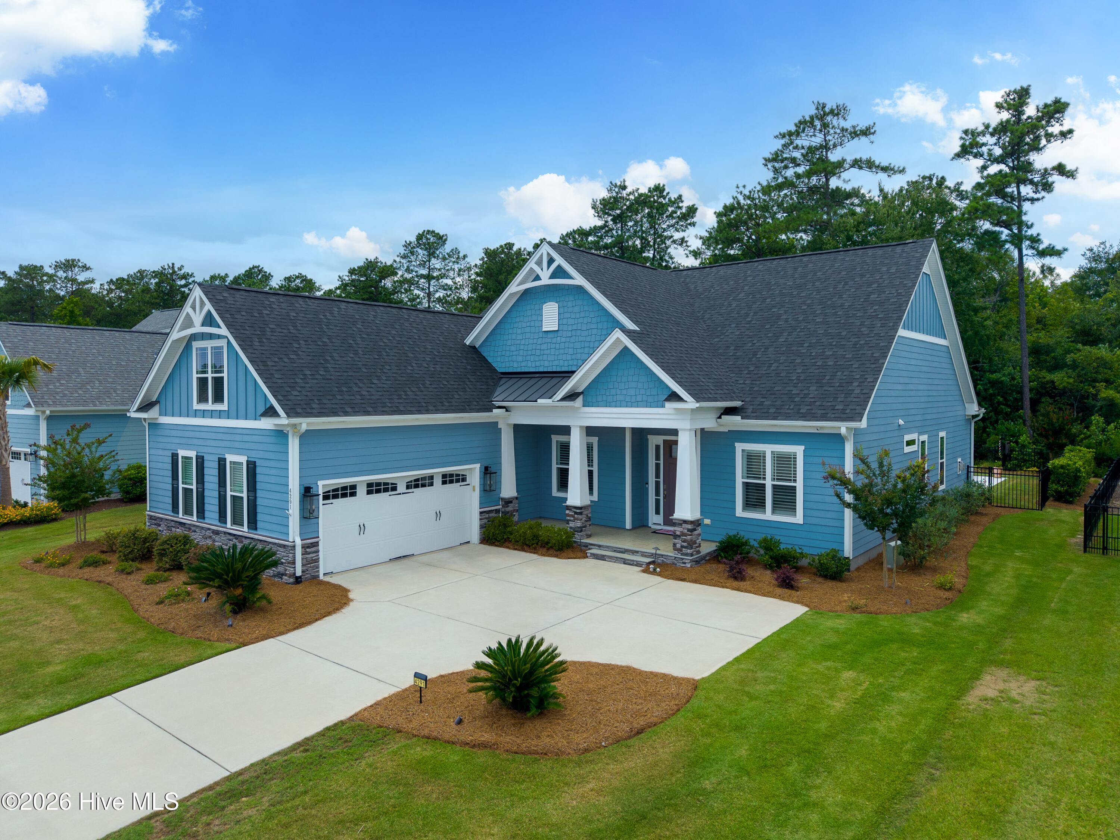
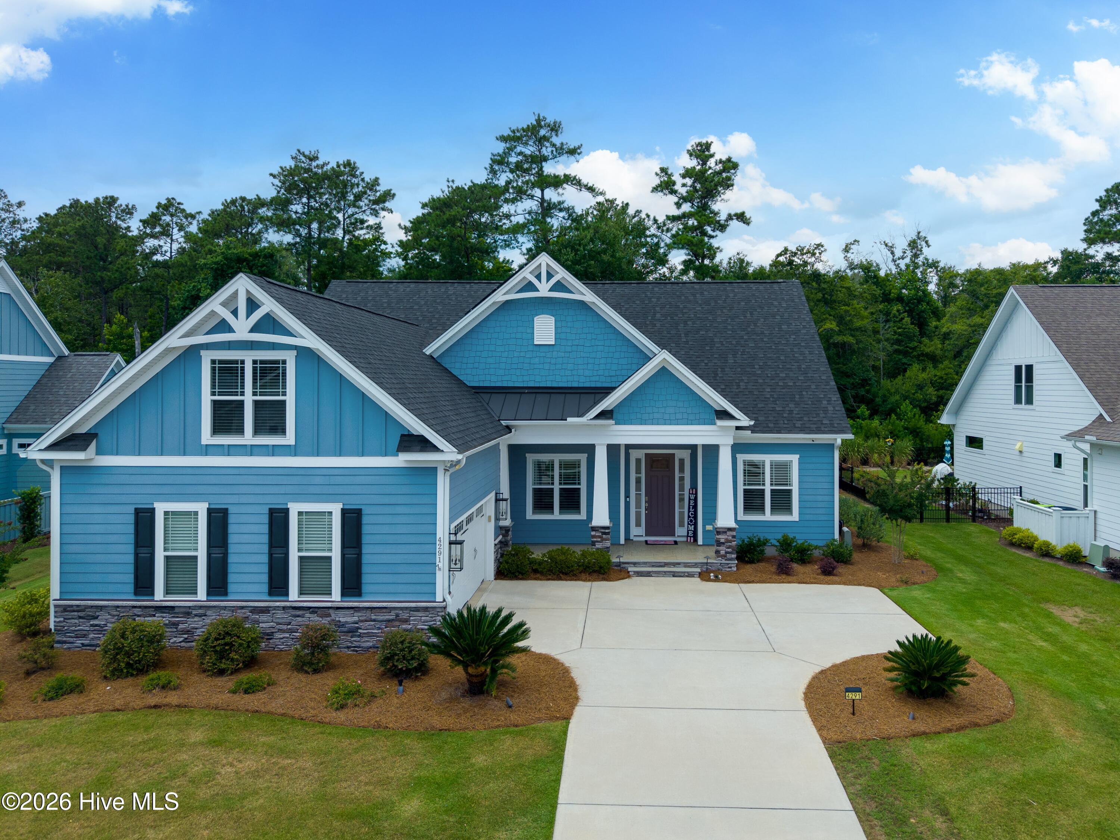
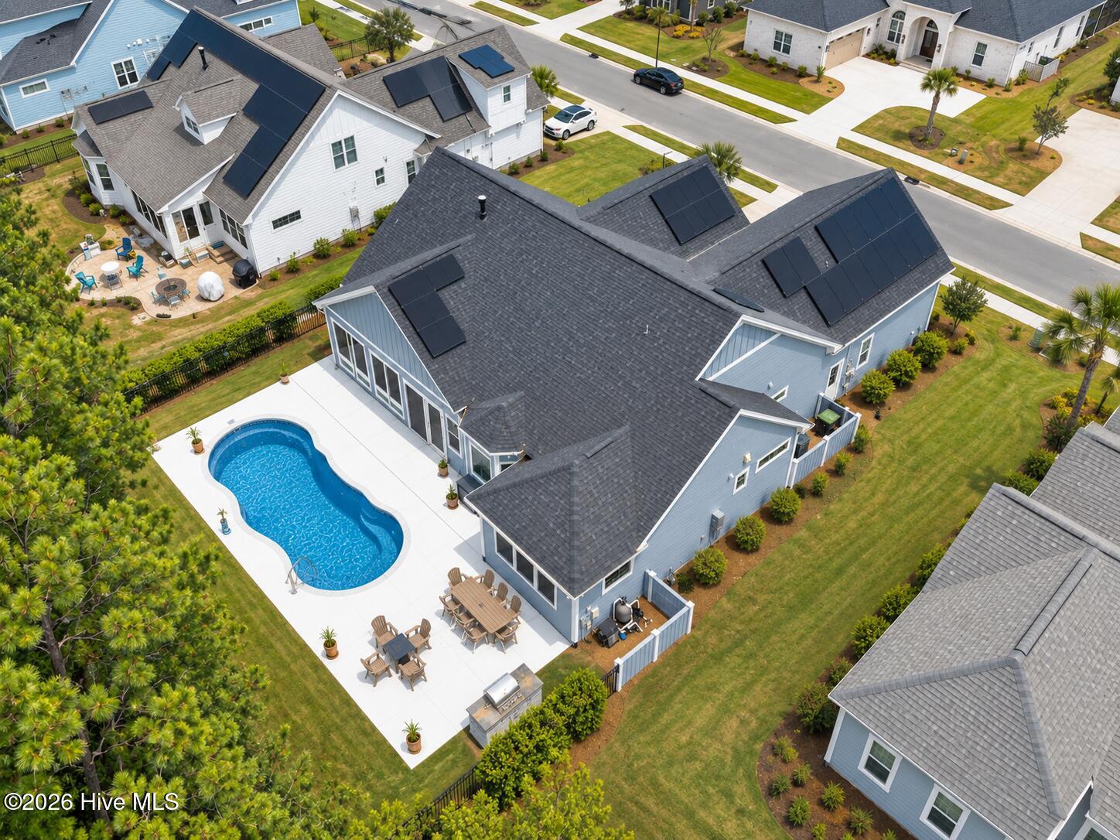
Pool. Solar. Kent Home. Cape Fear National. Welcome to one of the most complete homes currently available in Brunswick Forest. Situated in the highly desirable Peninsula neighborhood of Cape Fear National, this beautifully maintained Kent built home (2023) combines quality craftsmanship, energy efficiency, and resort-style outdoor living in one exceptional package. Offering nearly 3,100 square feet, this popular Shelter Bay plan features 4 bedrooms, 3 bathrooms, a dedicated home office, including an oversized bonus suite, providing flexible living for families, retirees, or those working remotely. The open-concept design showcases engineered hardwood flooring, soaring ceilings, abundant natural light, custom finishes, plantation shutters (front windows), and a spacious great room that flows effortlessly into the gourmet kitchen and dining area. The chef's kitchen offers quality cabinetry, generous workspace, a large center island, and is designed for both everyday living and entertaining. Step outside and discover what truly sets this home apart. The professionally designed backyard is a private retreat featuring a HEATED SALTWATER POOL (34x14), expansive outdoor entertaining space, electric retractable awning (covers entire outdoor table-not included in price) and mature landscaping--perfect for relaxing after a day on the golf course or hosting family and friends. Additional highlights include owned PV SOLAR SYSTEM designed to maximize energy production and provide a financial return, helping reduce energy costs while providing long-term efficiency, stamped concrete front porch, keyless entry and meticulous maintenance throughout. Located within Brunswick Forest, residents enjoy an unmatched lifestyle with Cape Fear National Golf Course, multiple fitness and wellness centers, indoor and outdoor pools, tennis, pickleball, miles of walking and biking trails, parks, Town Creek River Launch, and The Villages shopping and dining--all just minutes from historic downtown Wilmington and the beaches of Brunswick and New Hanover Counties. This is more than a home--it's an opportunity to enjoy one of Coastal North Carolina's premier master-planned communities with the quality, privacy, and lifestyle buyers have been searching for.

$6,653/mo

Est. mortgage payment based on a $999,999 home price.

All estimates are provided by Luxury Presence for informational purposes only. Actual amounts may vary.

Additional information

MLS® ID
100585092

Interior Features

Bedrooms
4
Bathrooms
3
Fireplace
Yes
Cooling
Yes
Heating
Yes
Basement
No

Exterior Features

Lot Size
0.26 Acres

Other Property Details

Taxes
$5,092
Tax Frequency
Annually
Association Fee Frequency
Yearly
Secondary Association Fee
$2,040
Secondary Association Fee Frequency
Yearly
Garage
Yes
Pool
Yes

Courtesy of eXp Realty with Creekmore Realty Group, Perry Loflin
Listing Contact: 910-368-3638 


The data relating to real estate on this website comes in part from the Internet Data Exchange program of Hive MLS, and is updated as of 4:34 AM UTC, 9/28/2026. All information is deemed reliable but not guaranteed and should be independently verified. All properties are subject to prior sale, change, or withdrawal. Neither listing broker(s) nor BlueCoast Realty shall be responsible for any typographical errors, misinformation, or misprints, and shall be held totally harmless from any damages arising from reliance upon these data.  Hive MLS provides content displayed here (“provided content”) on an “as is” basis and makes no representations or warranties regarding the provided content, including, but not limited to those of non-infringement, timeliness, accuracy, or completeness. Individuals and companies using information presented are responsible for verification and validation of information they utilize and present to their customers and clients. Hive MLS will not be liable for any damage or loss resulting from the use of the provided content or the products available through Portals, IDX, VOW, and/or Syndication. Recipients of this information shall not resell, redistribute, reproduce, modify, or otherwise copy any portion thereof without the expressed written consent of Hive MLS.

©2026 Hive MLS 

Data last updated 4:34 AM UTC, 9/28/2026

Powered by Luxury Presence