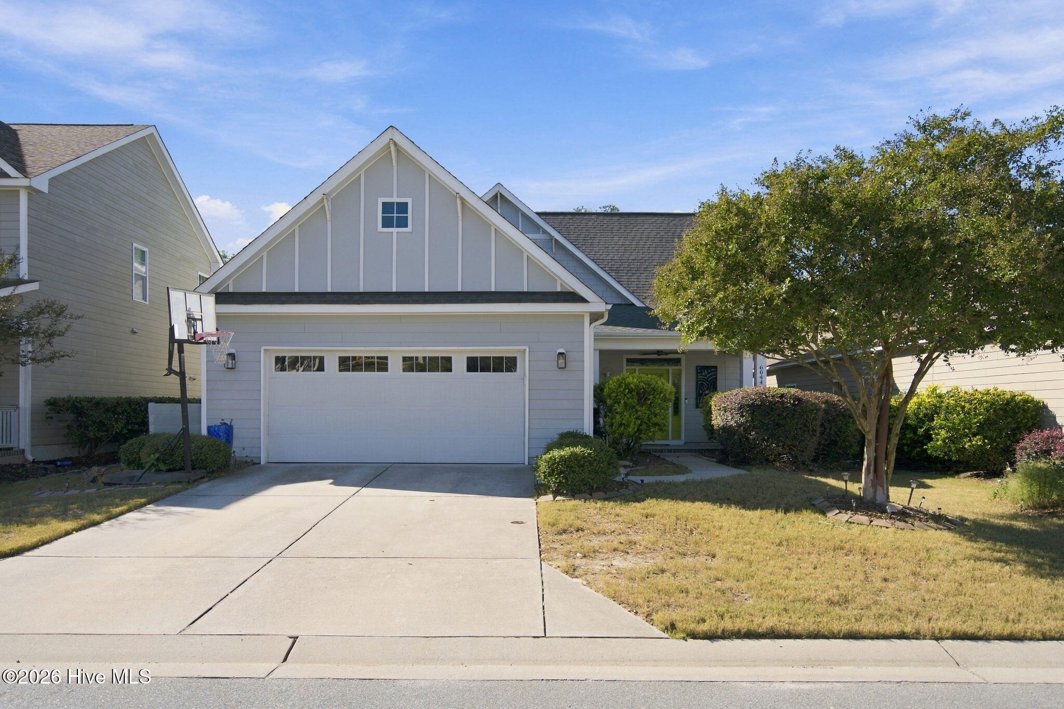
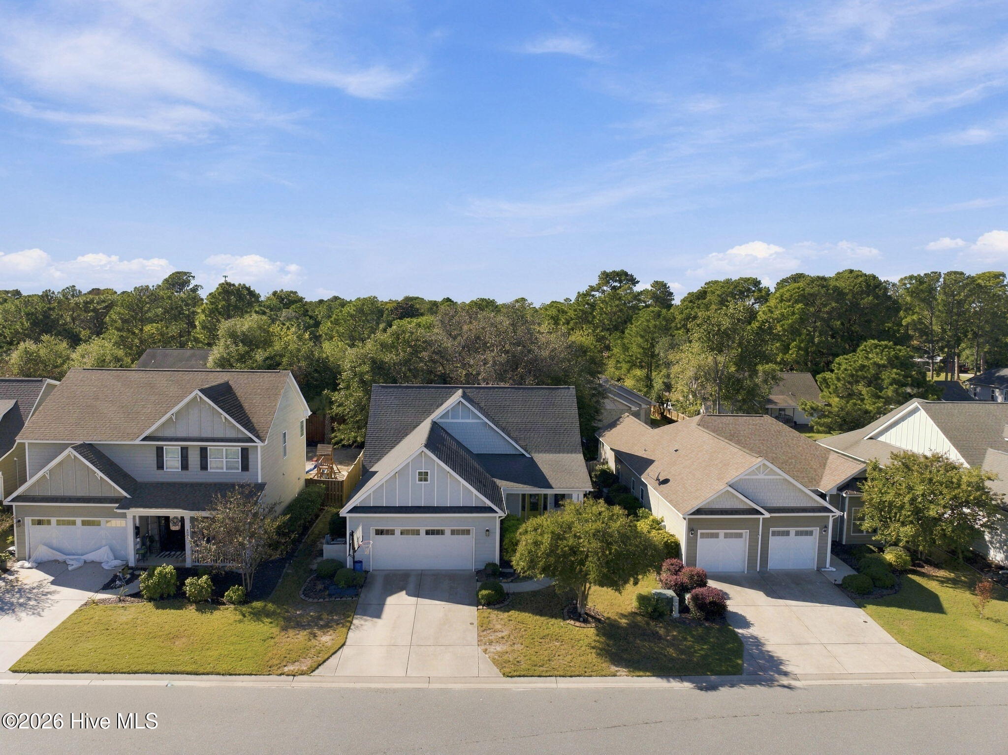
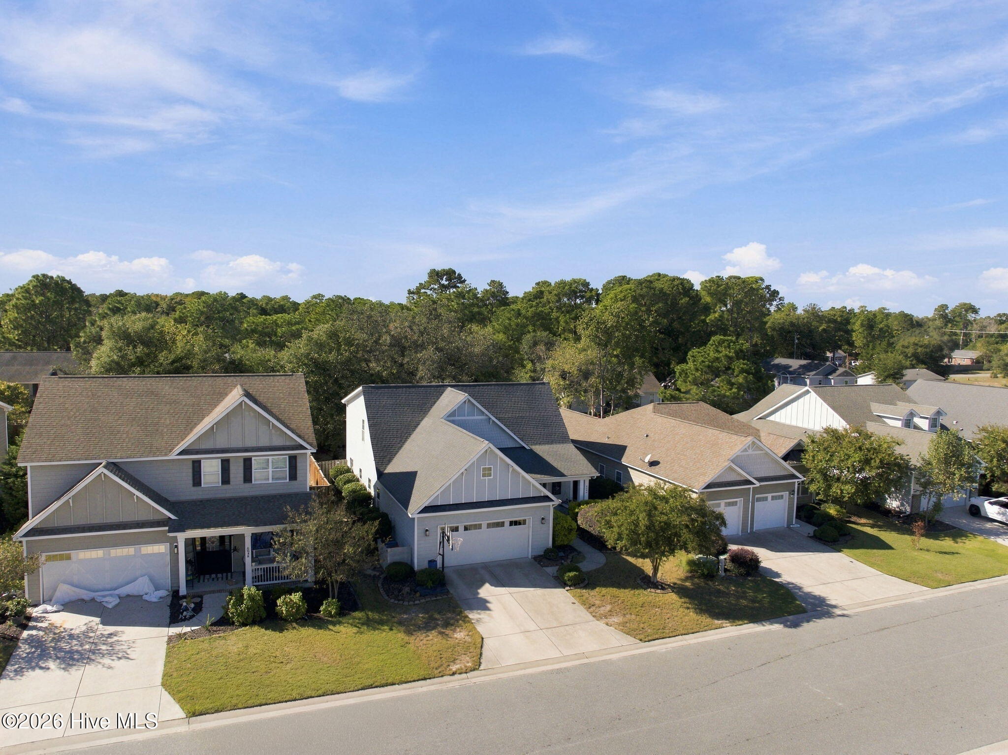
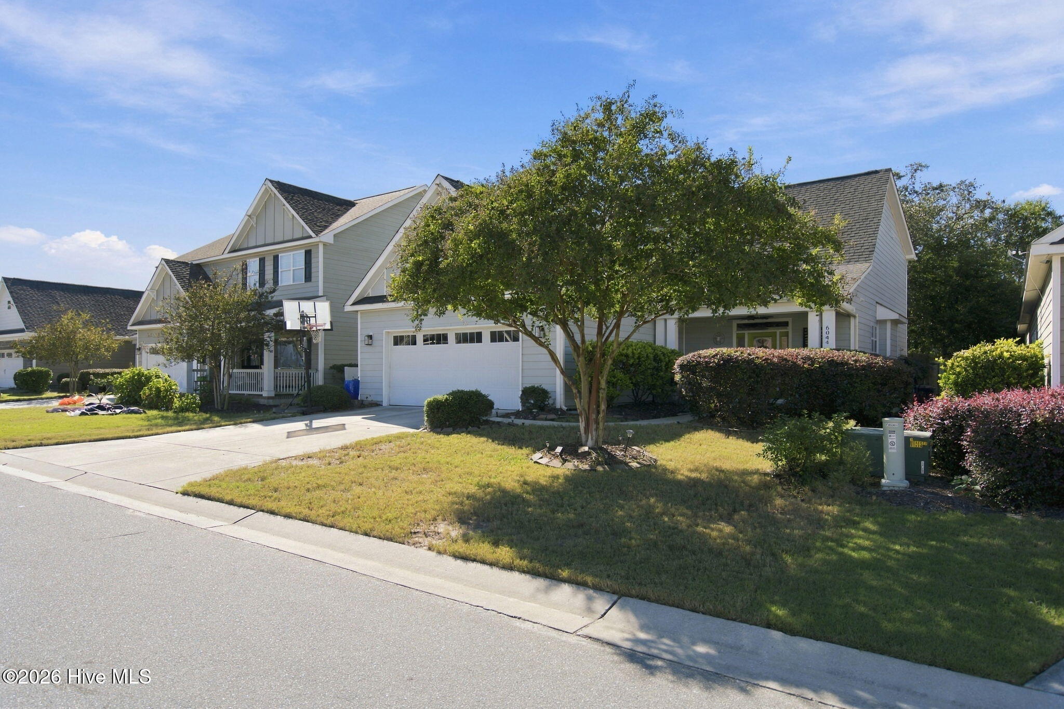
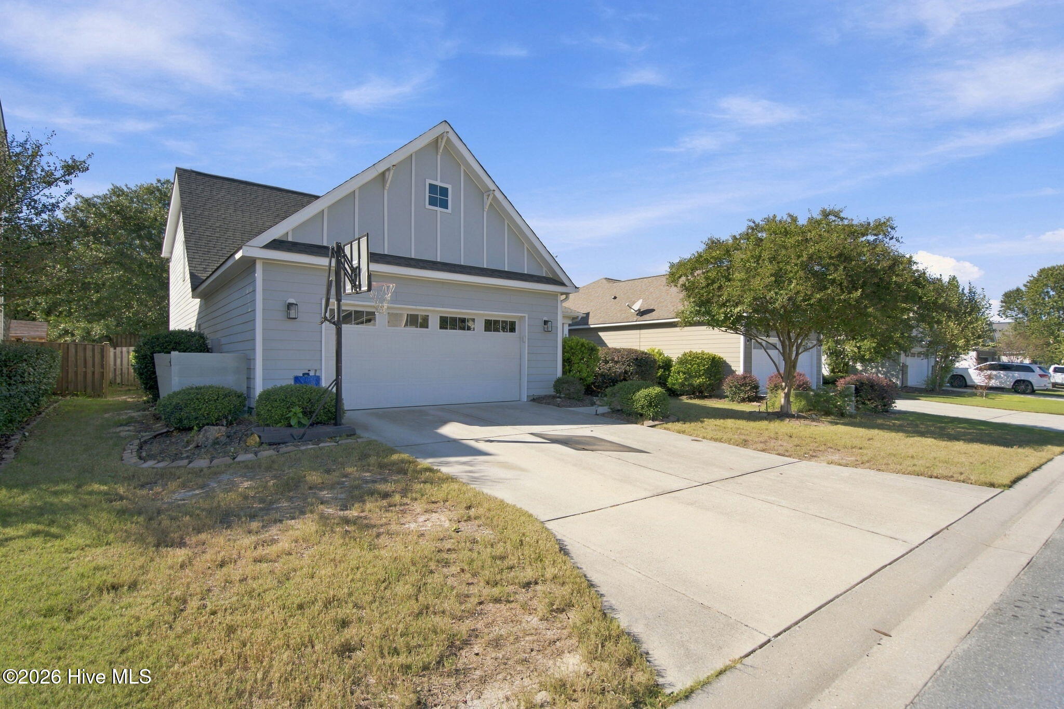
Gray gabled house with a two-car garage, driveway basketball hoop, and front-yard tree.
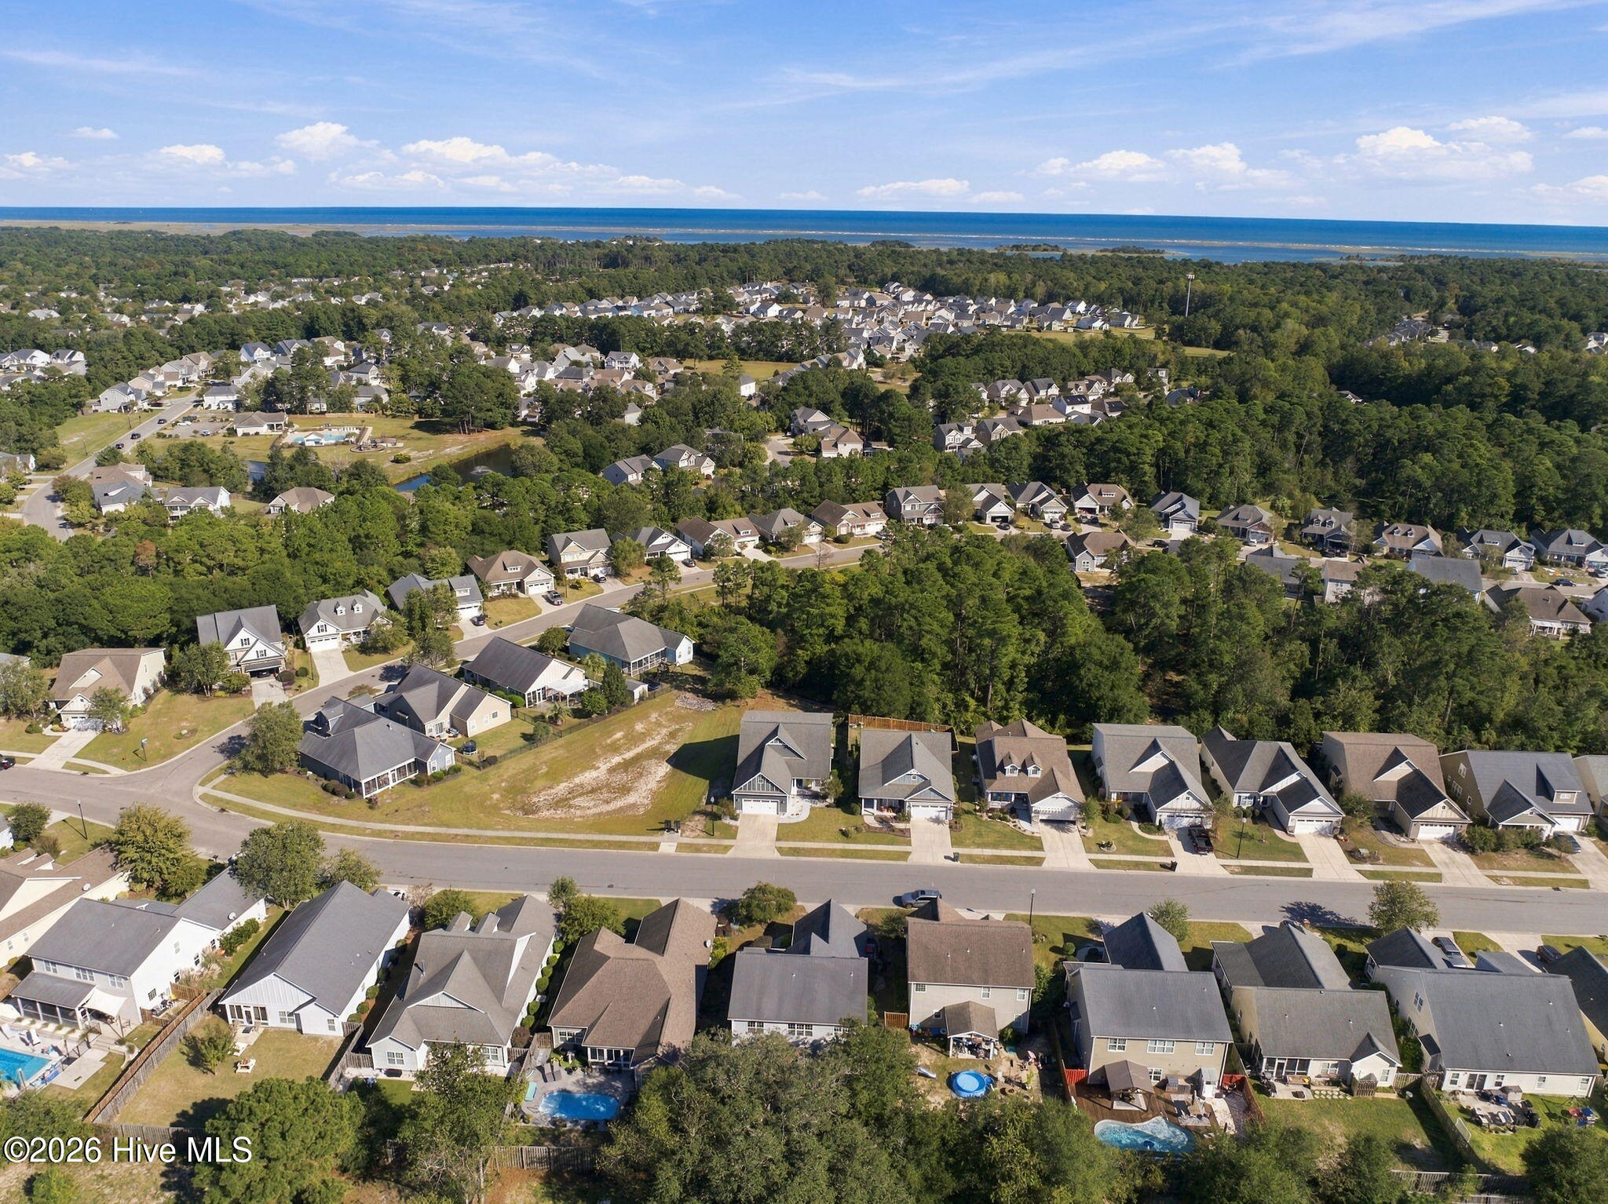
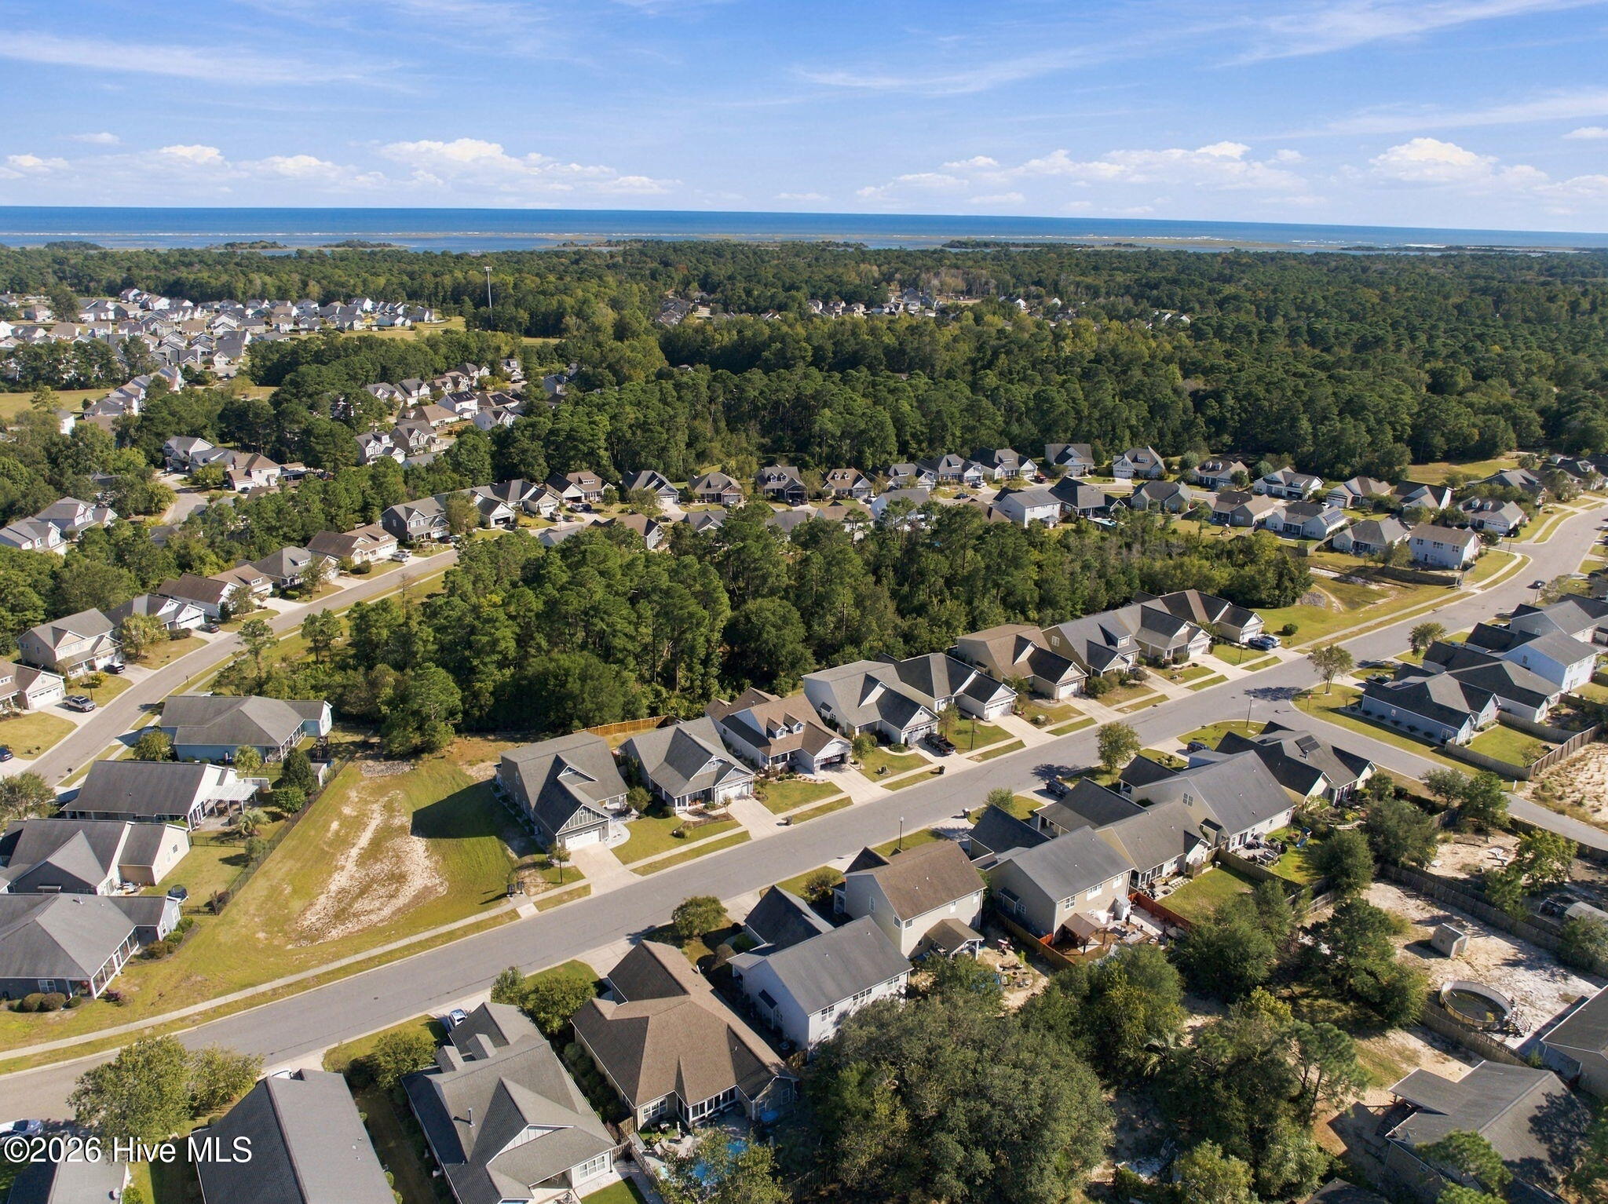
Aerial view of a coastal neighborhood with tree-lined streets and the ocean in the distance.
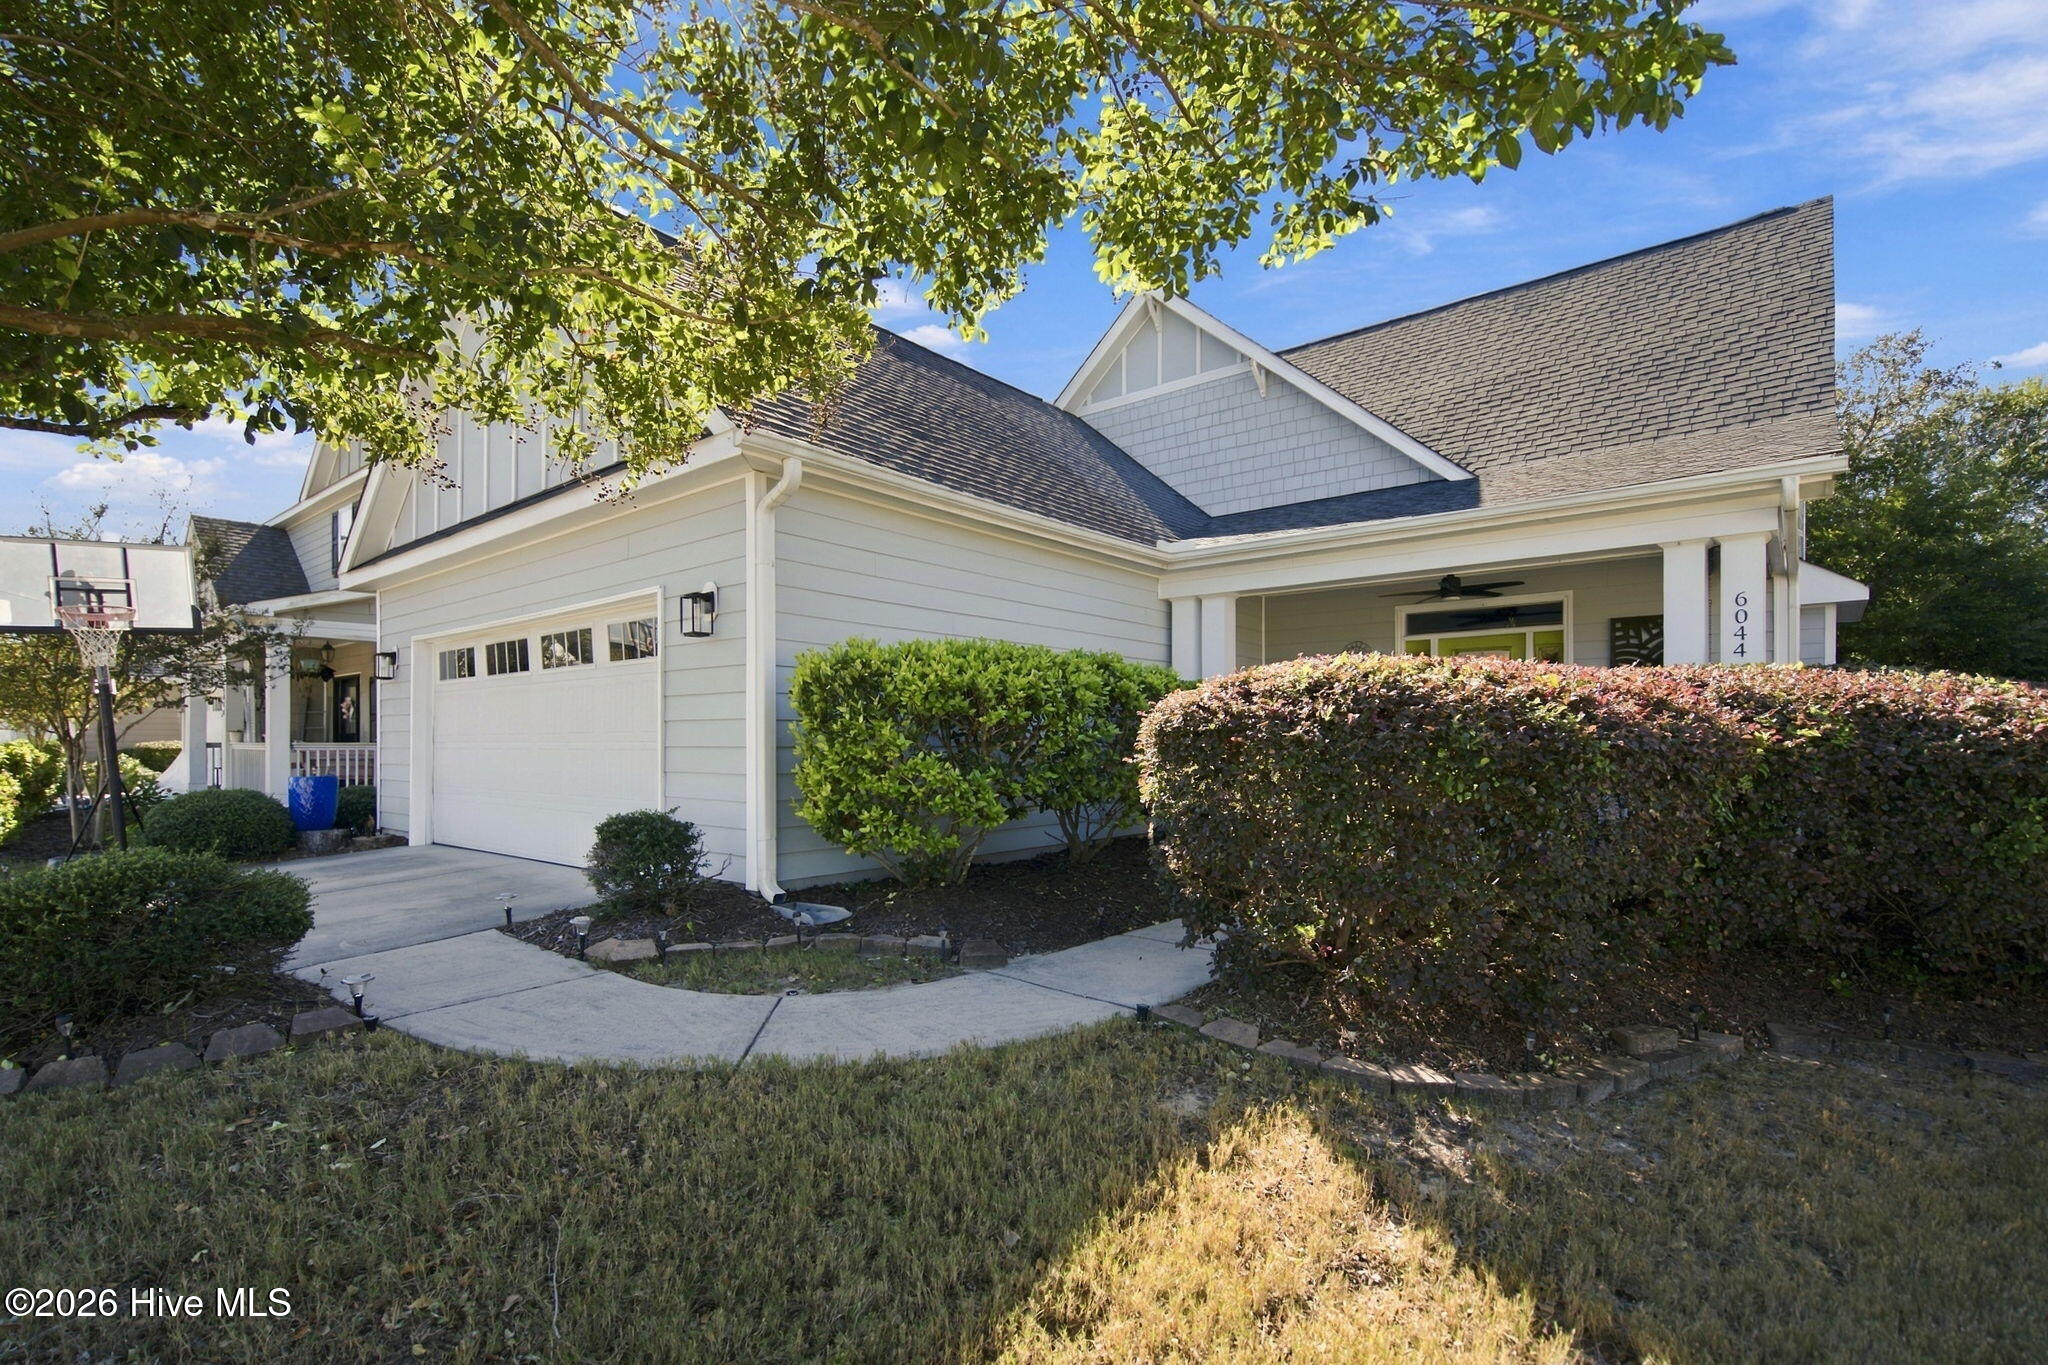
Gray-sided home with a bright green front door, covered entry, and curved walkway.
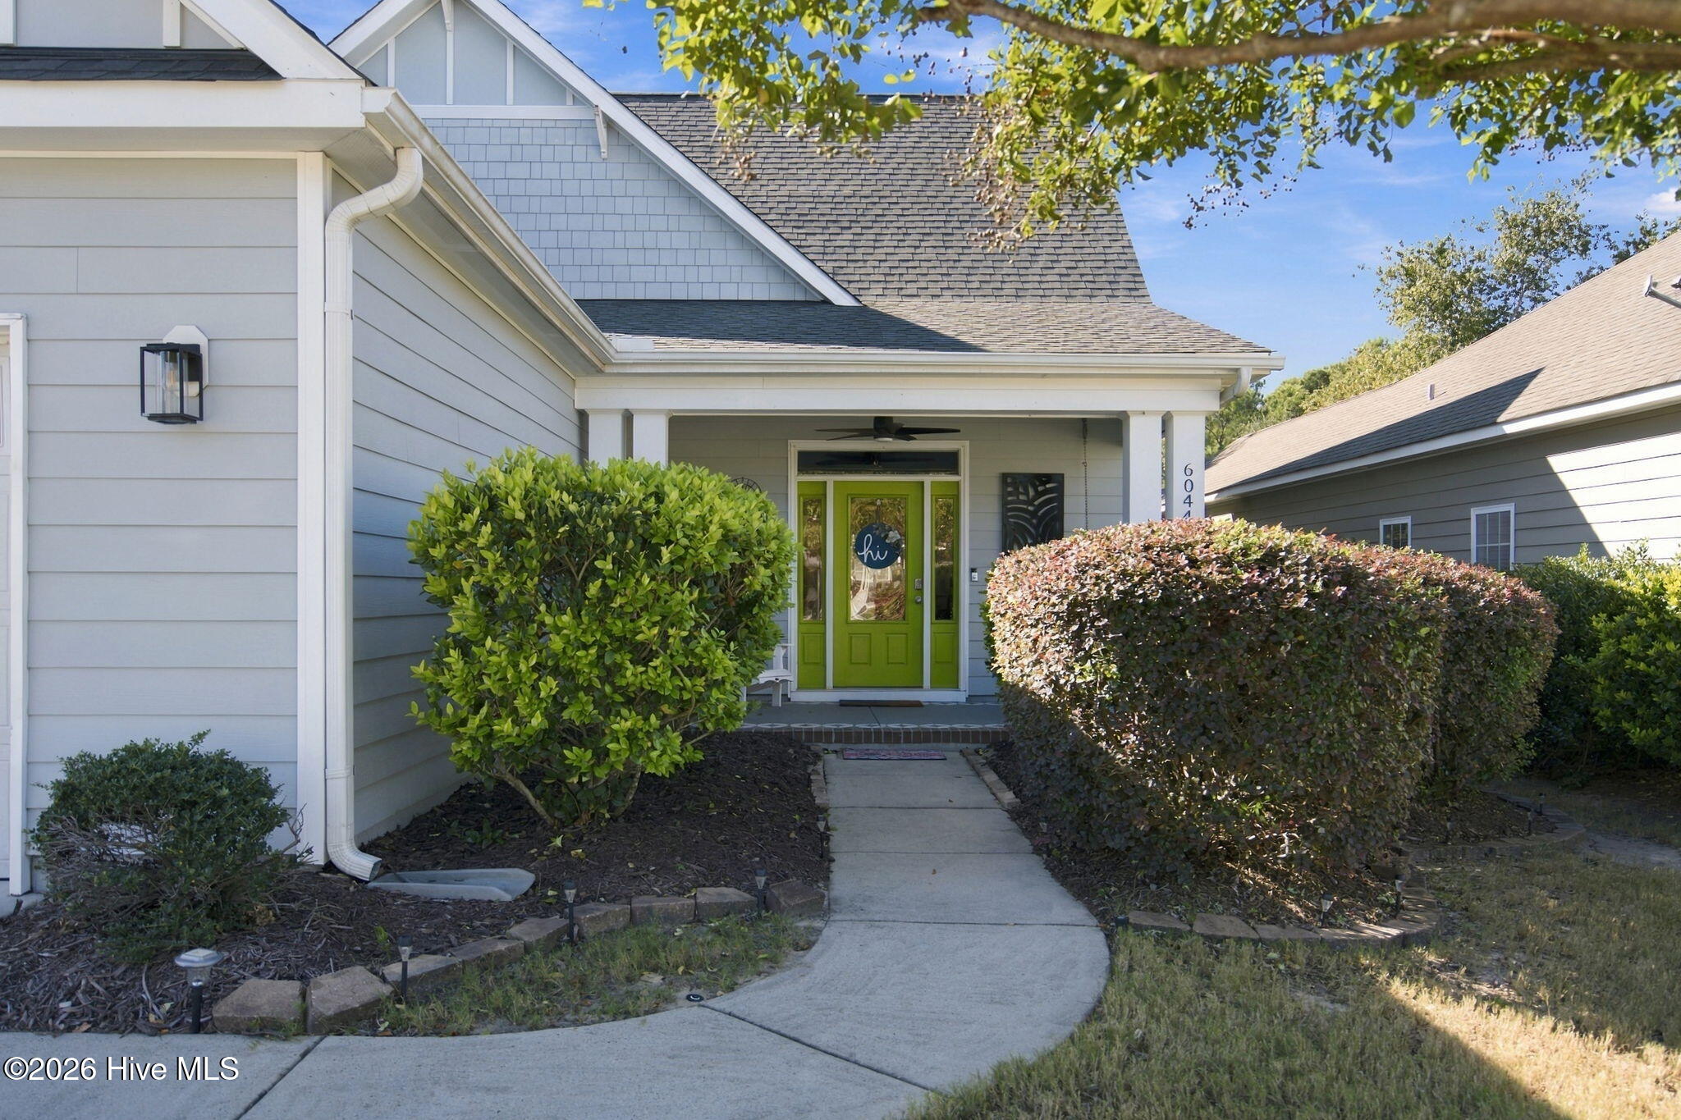
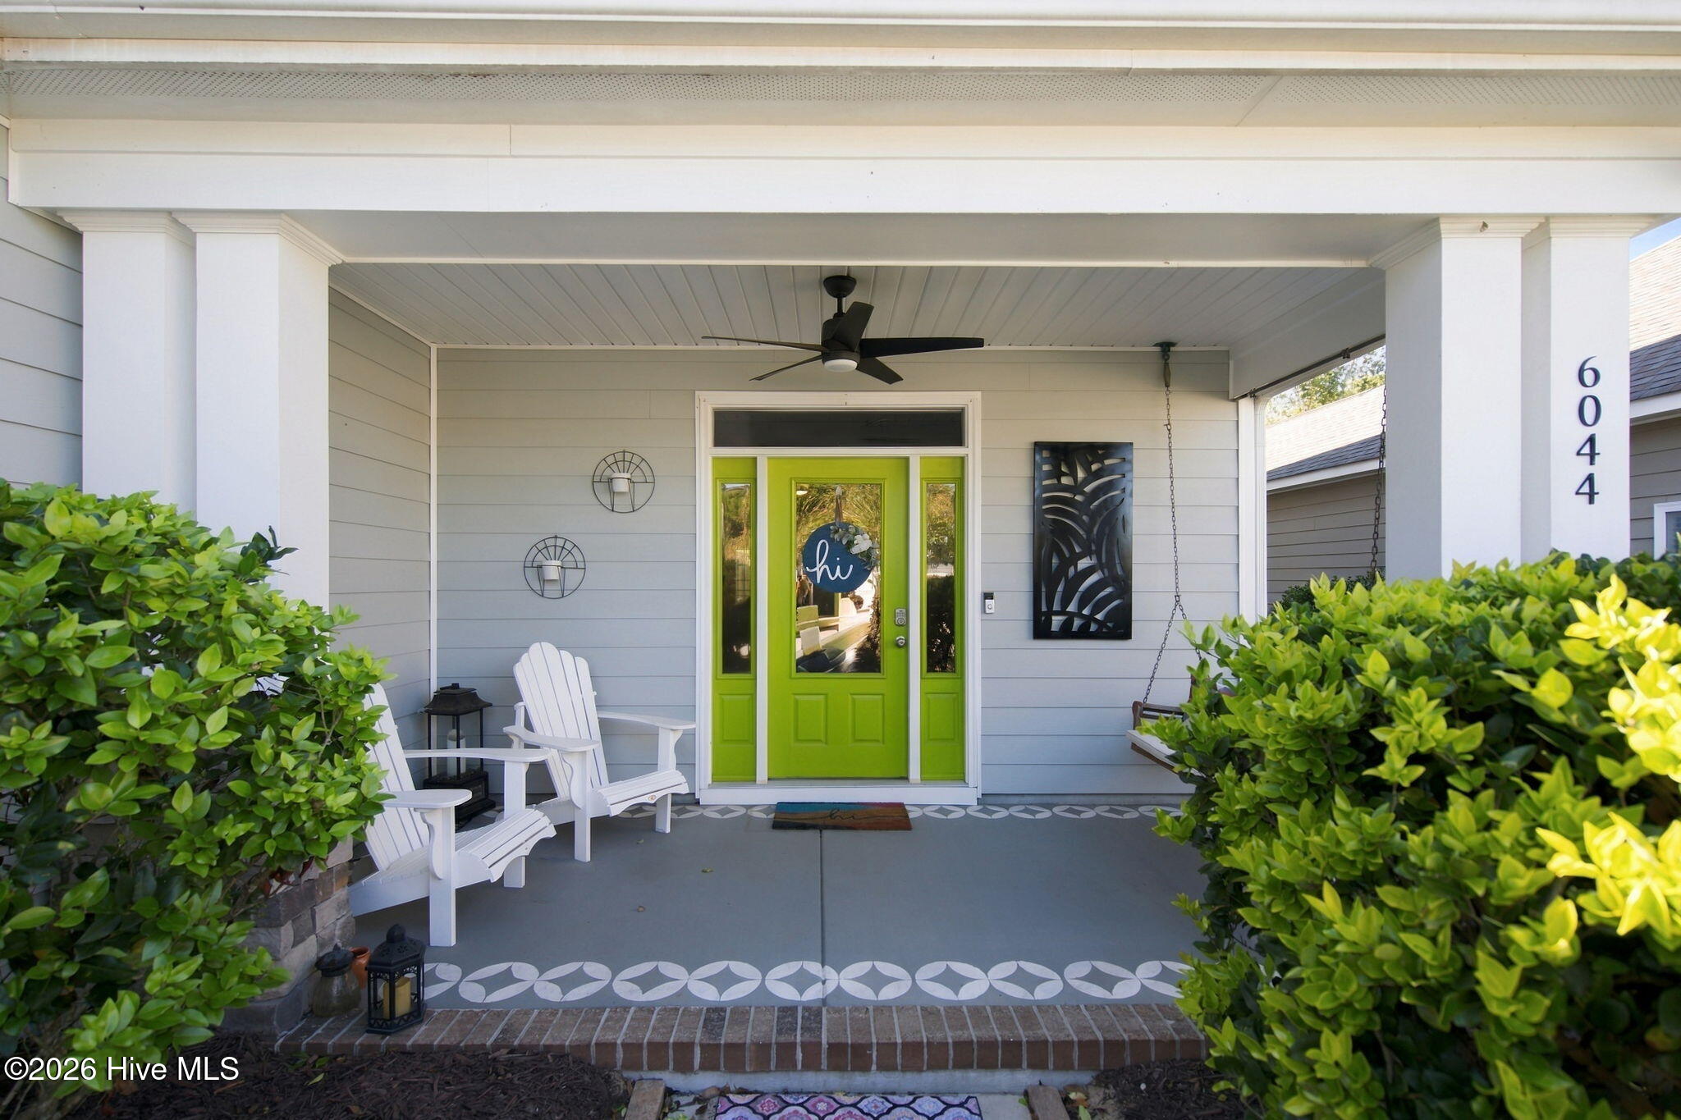
Covered front porch with a bright green door, white chairs, and leafy shrubs.
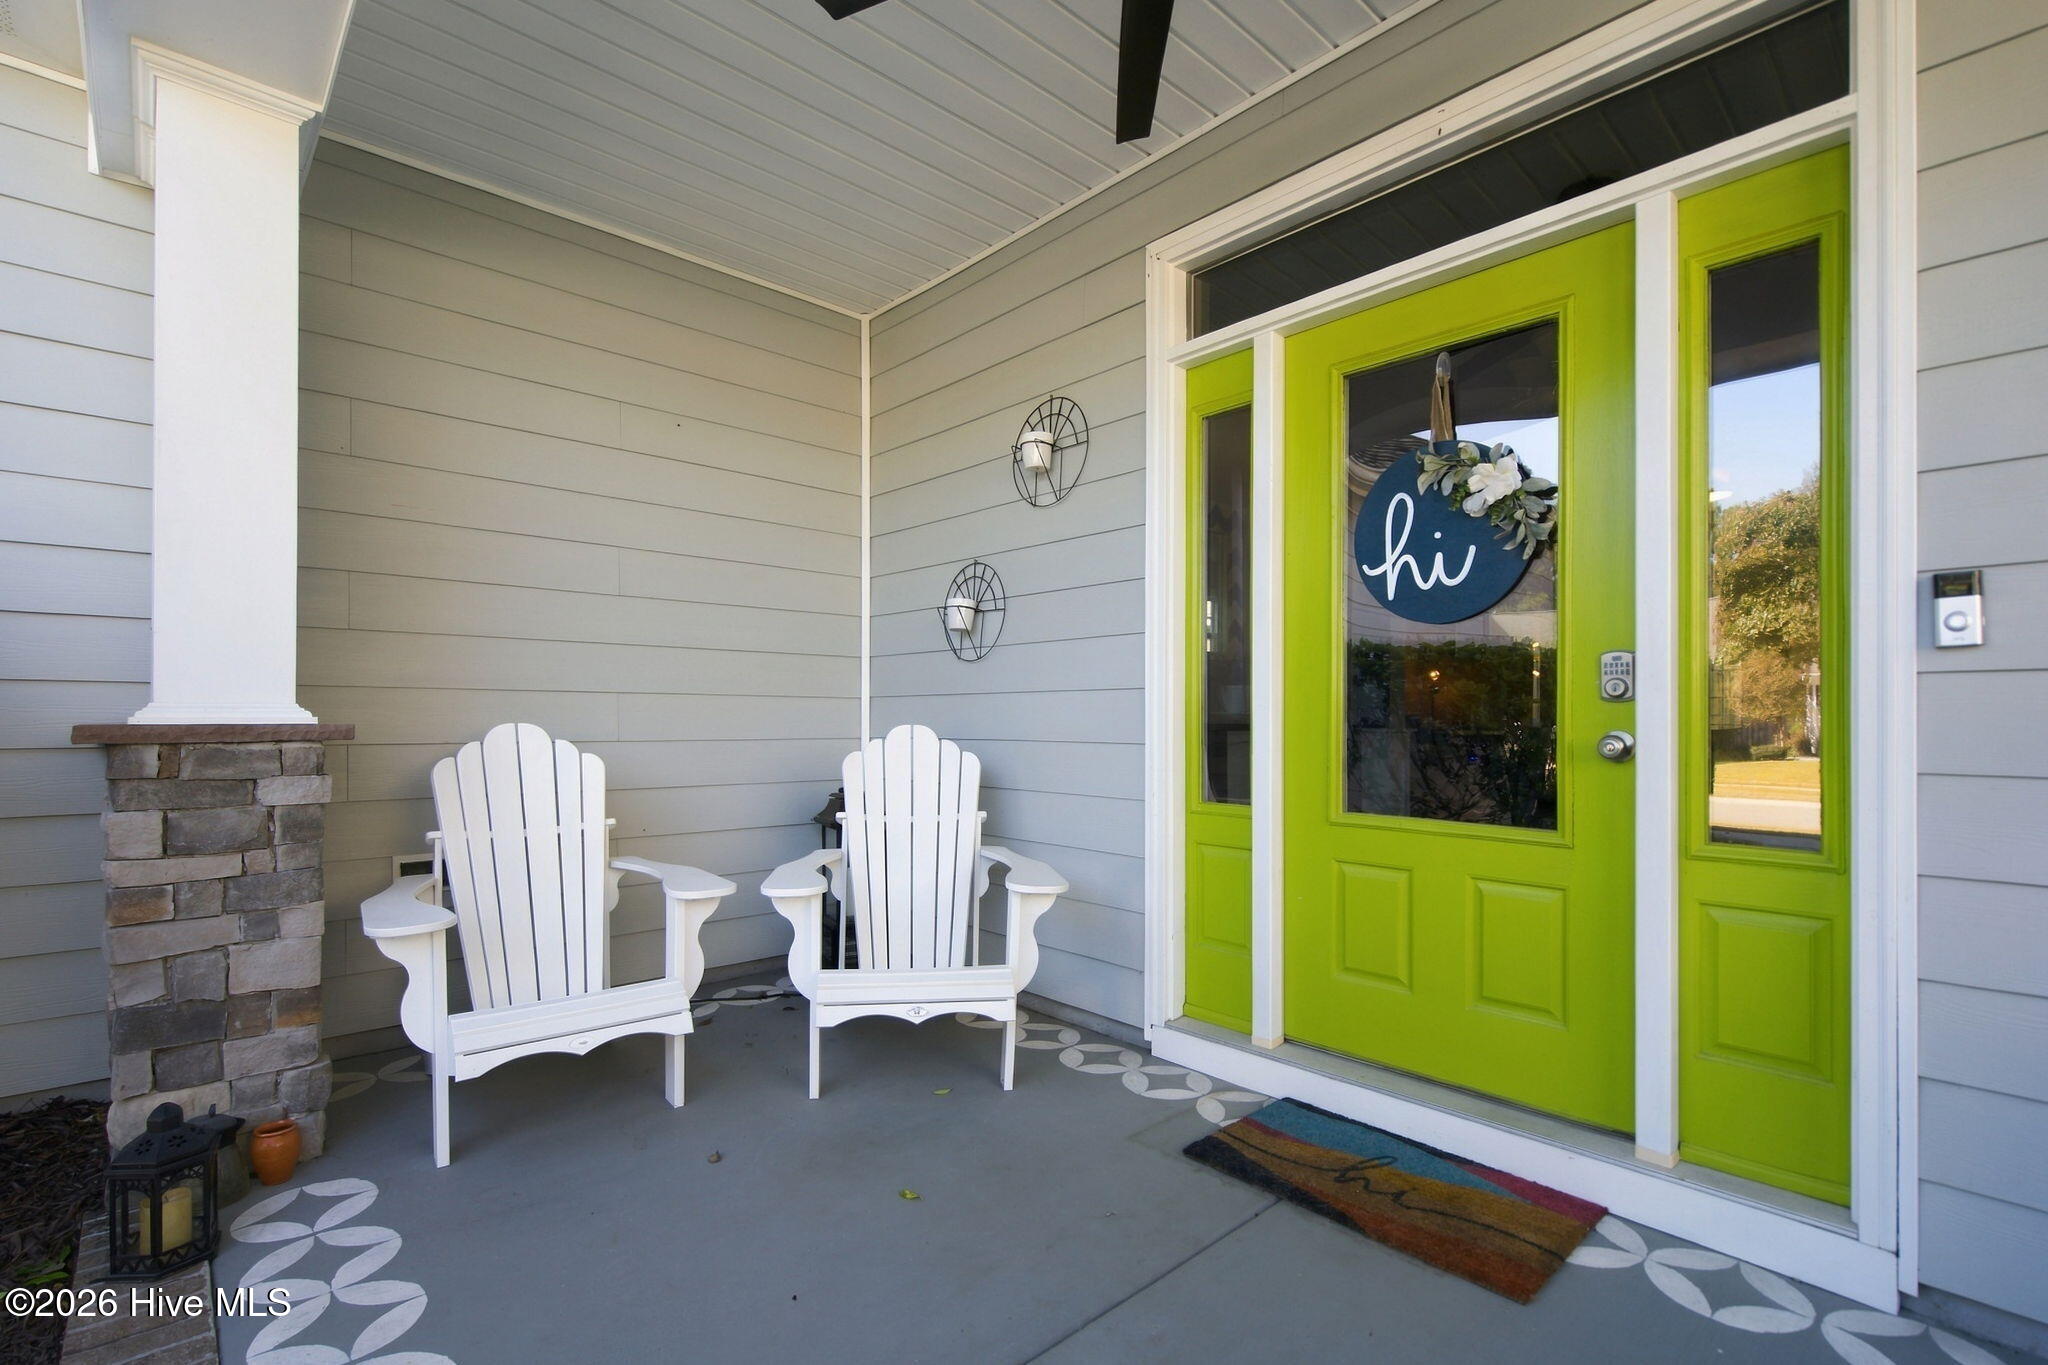
Covered front porch with white Adirondack chairs and a vivid lime-green entry door.
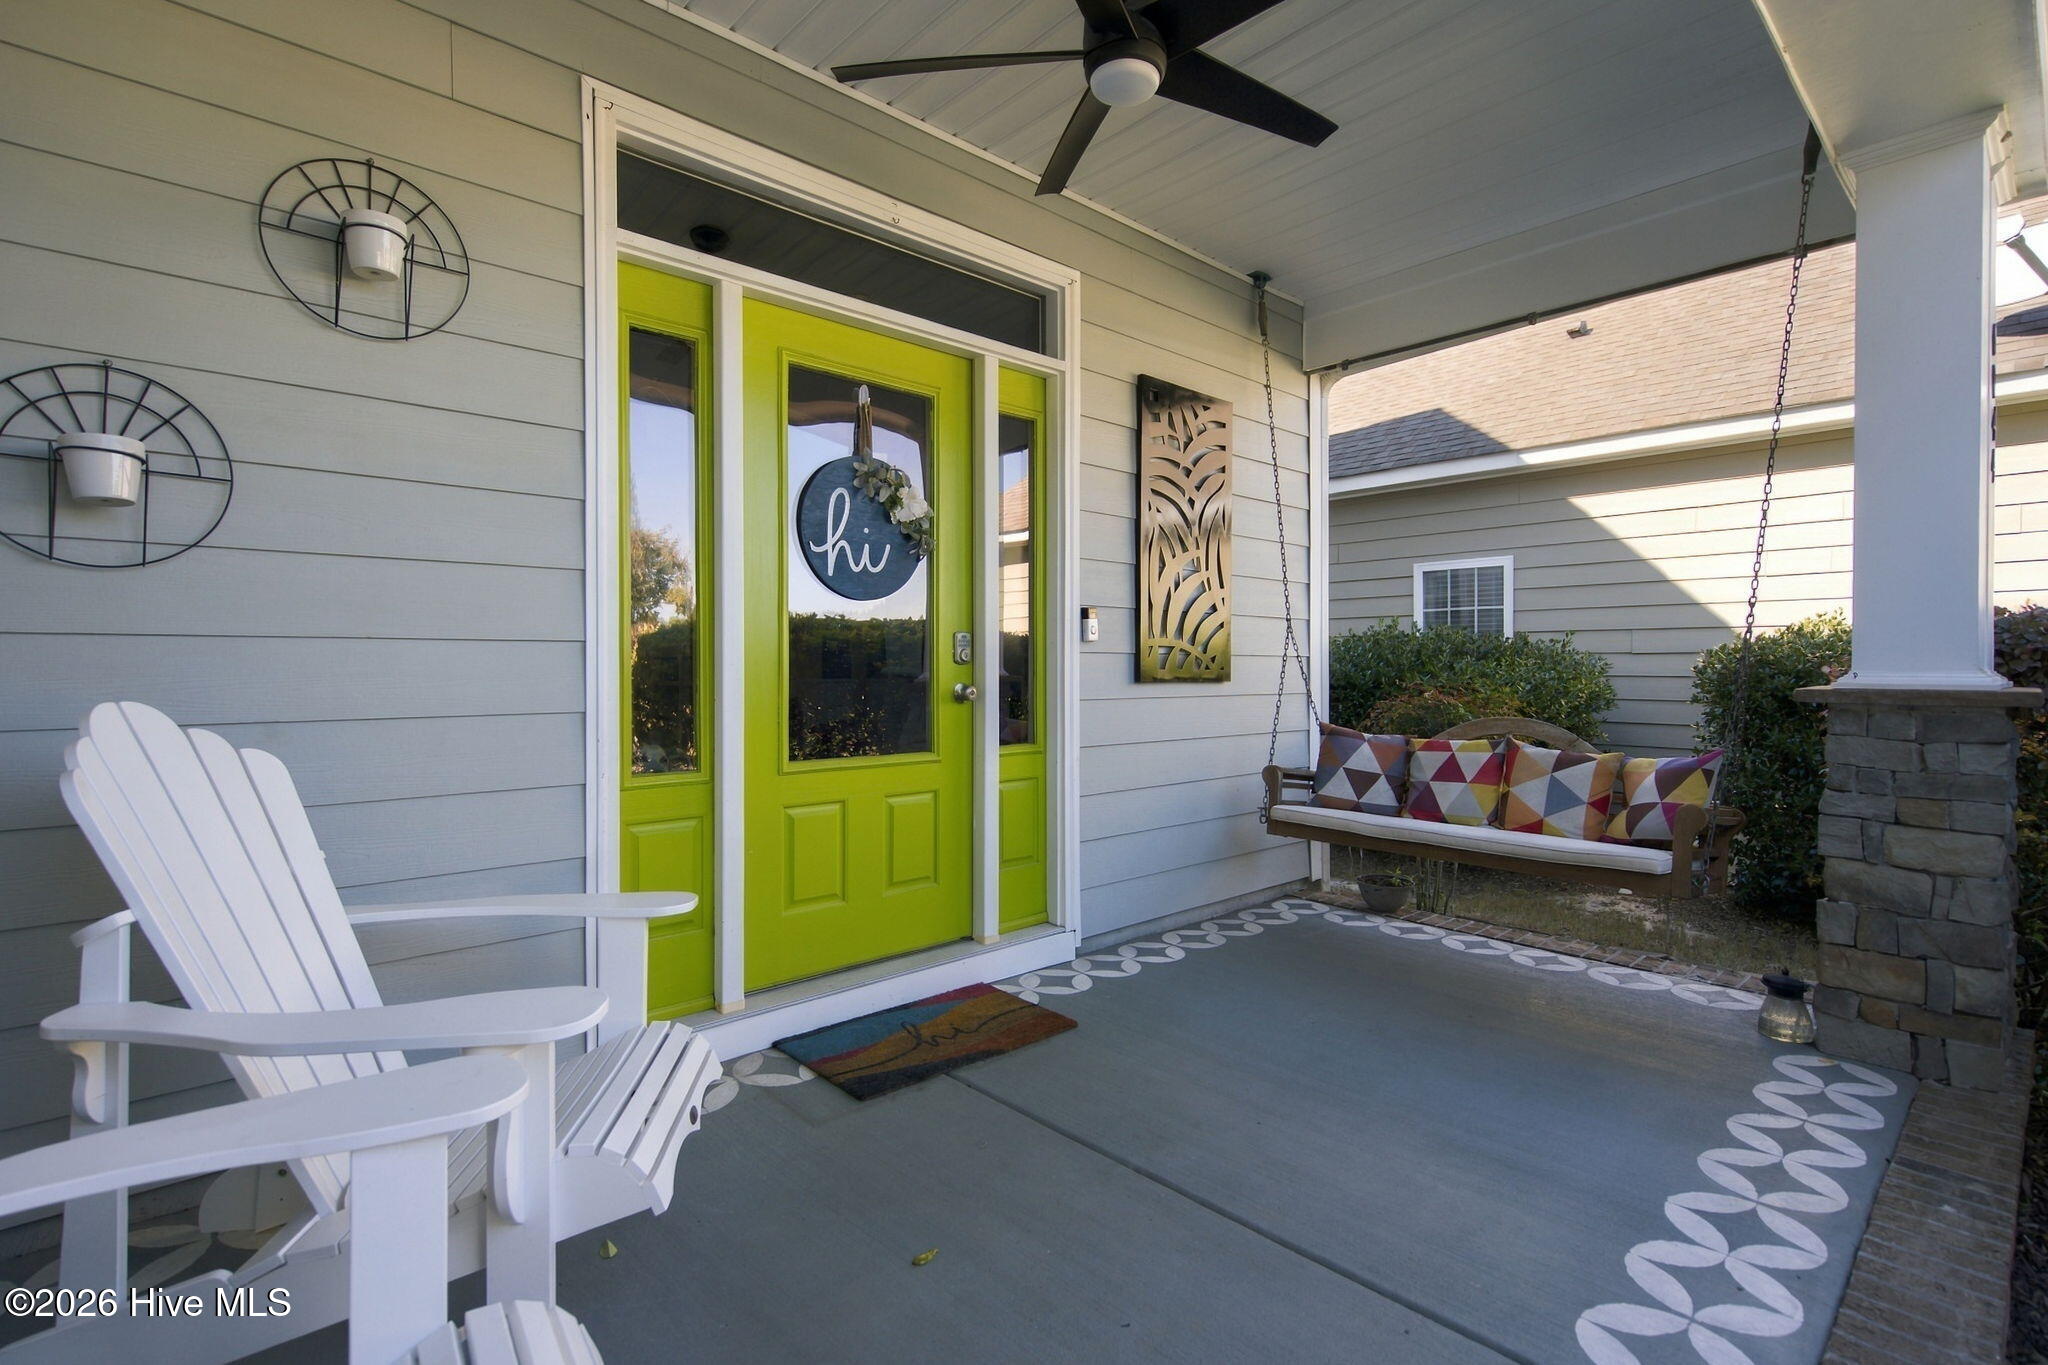
Covered front porch with a bright lime-green door, white Adirondack chairs, and a hanging cushioned swing.
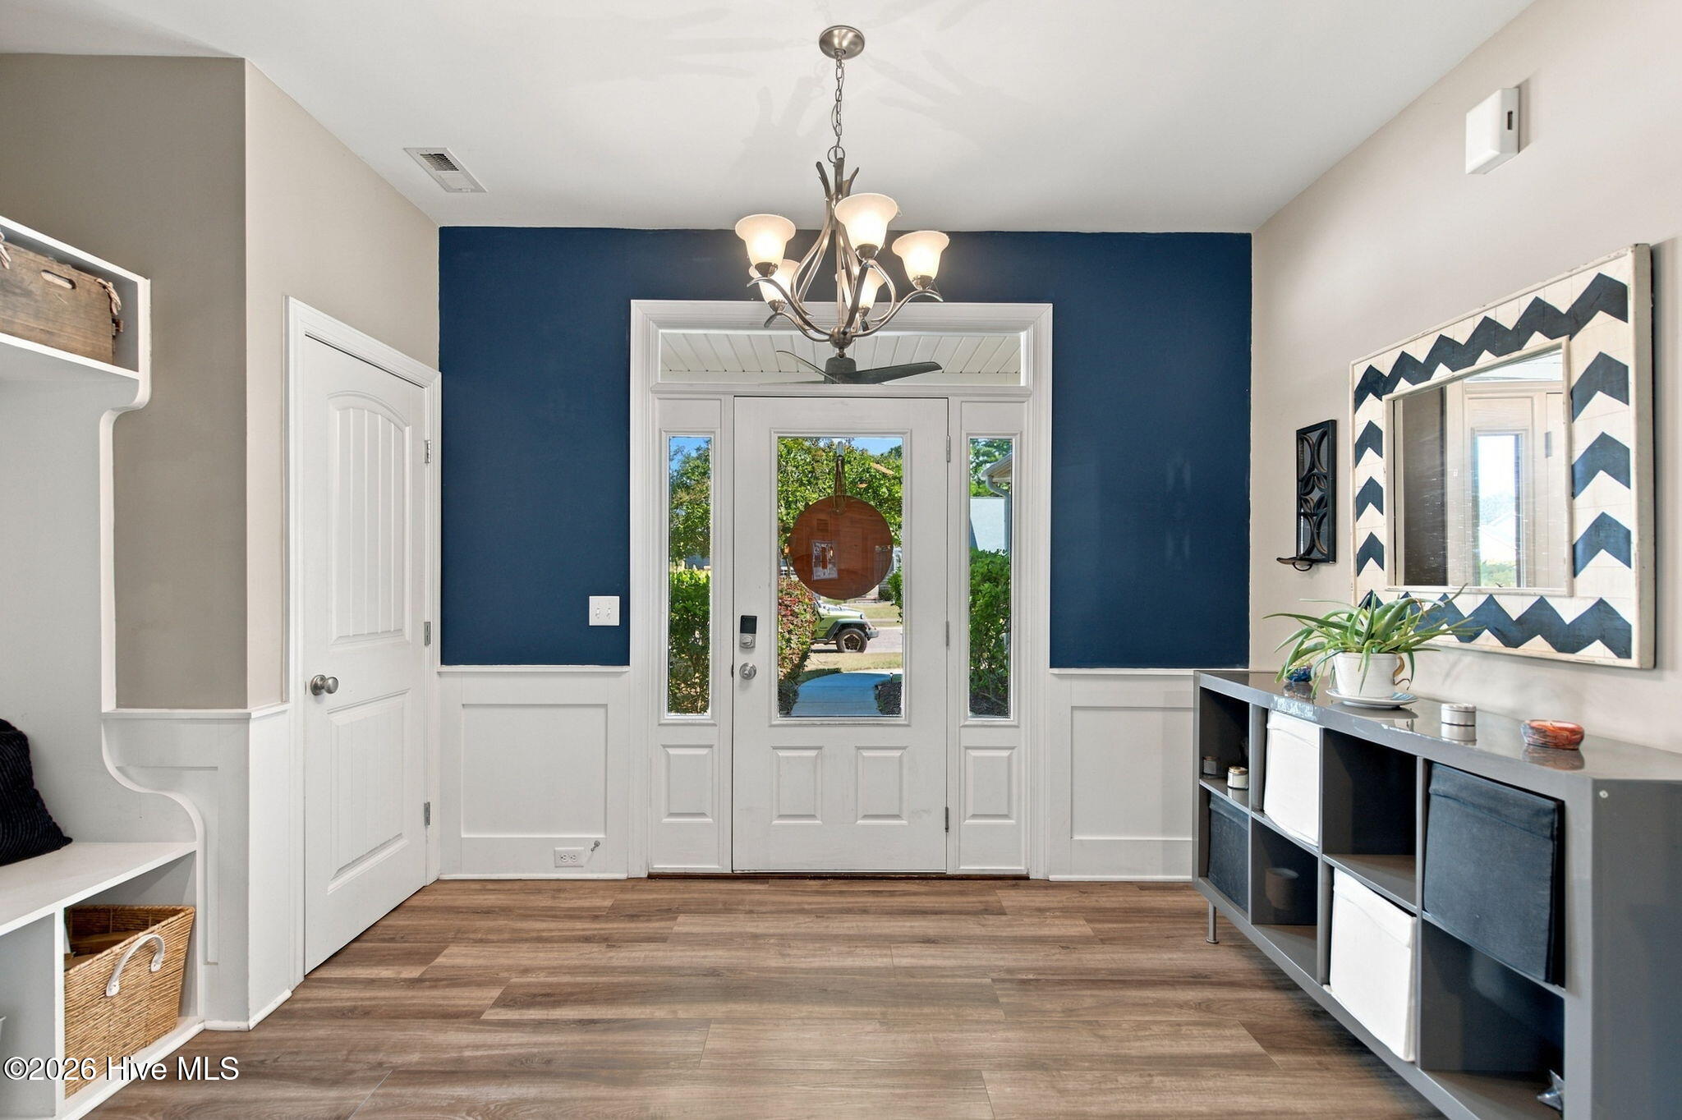
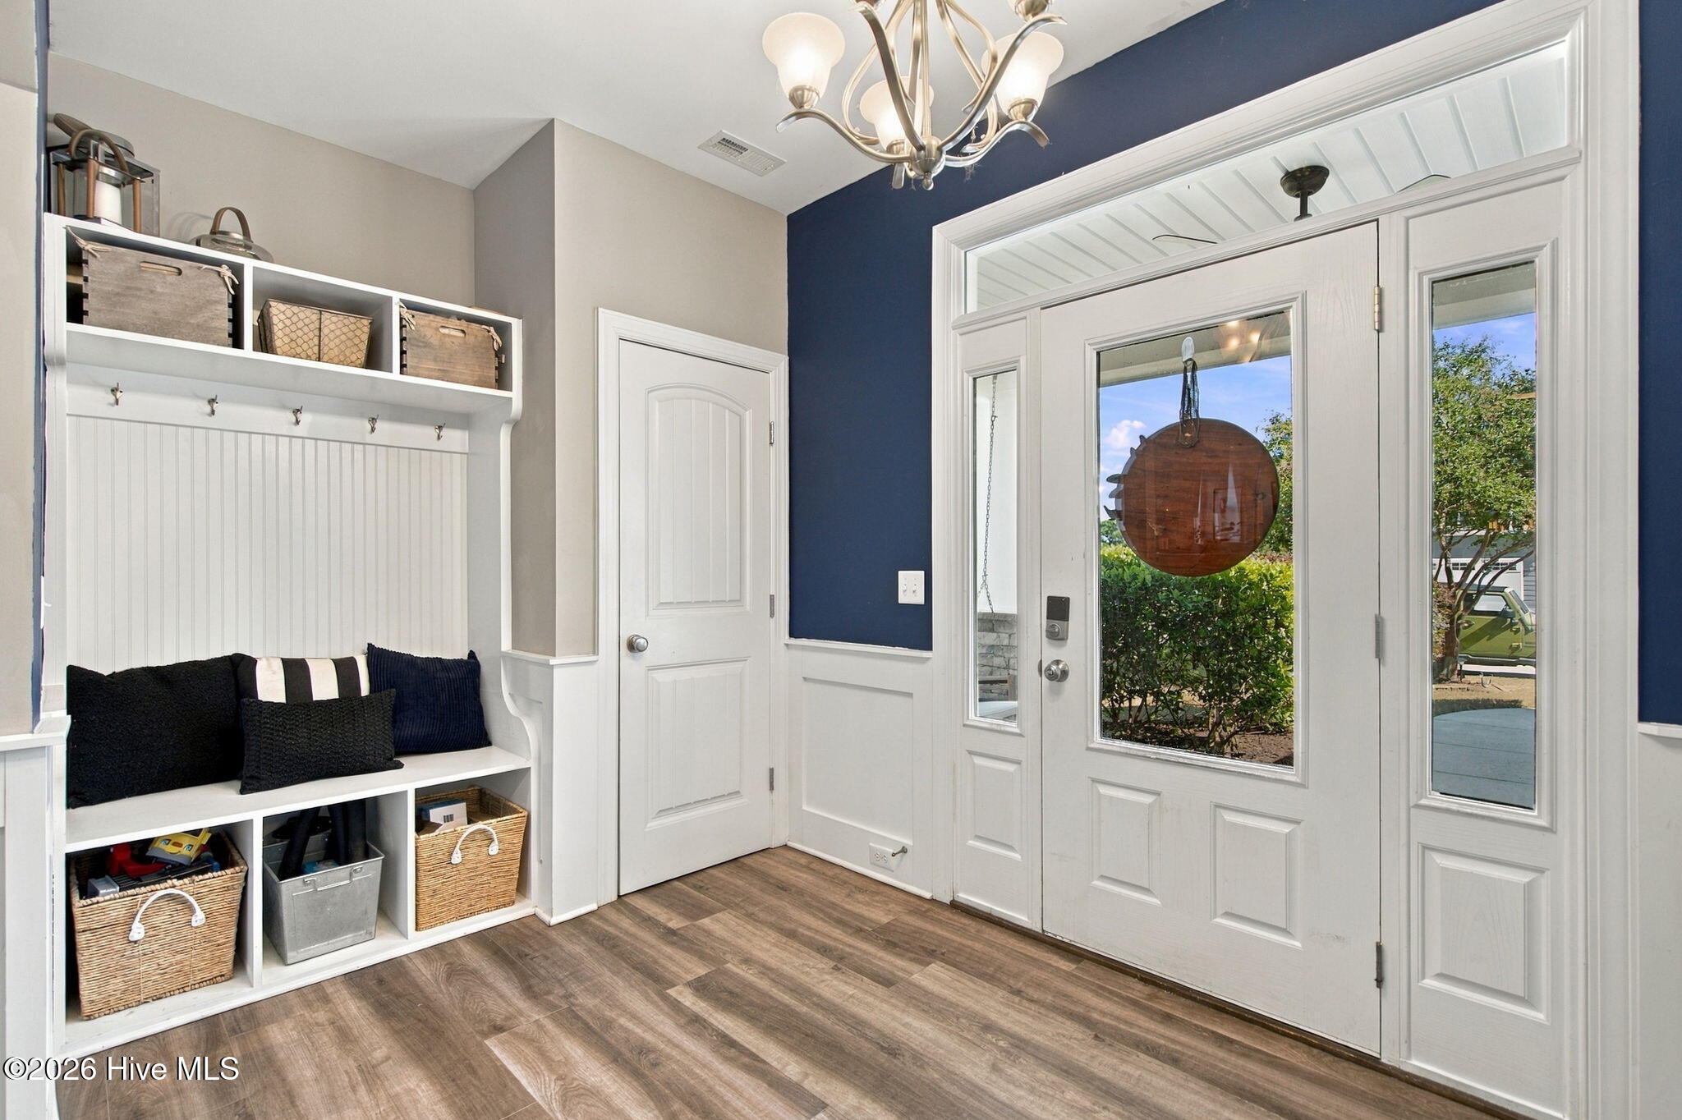
Entry foyer with a navy accent wall, glass-paneled front door, and built-in storage.
Entryway with a built-in bench and cubbies beside a white glass-paneled front door.
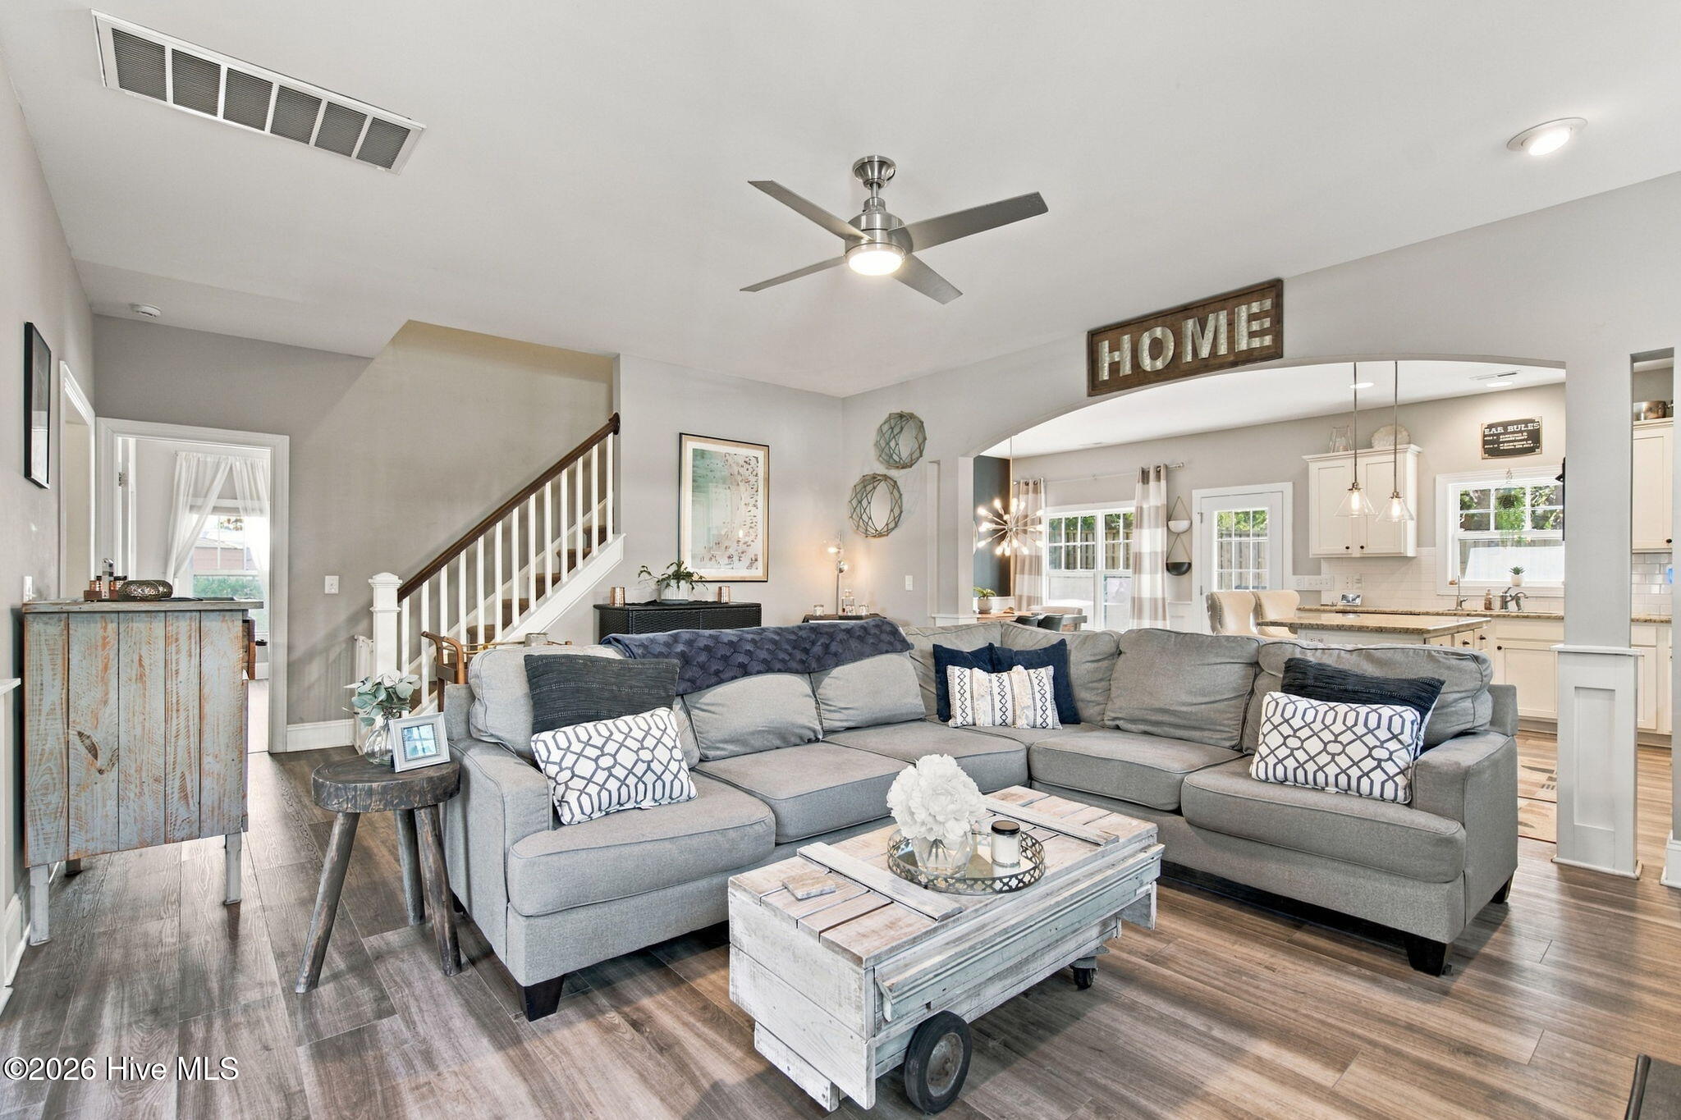
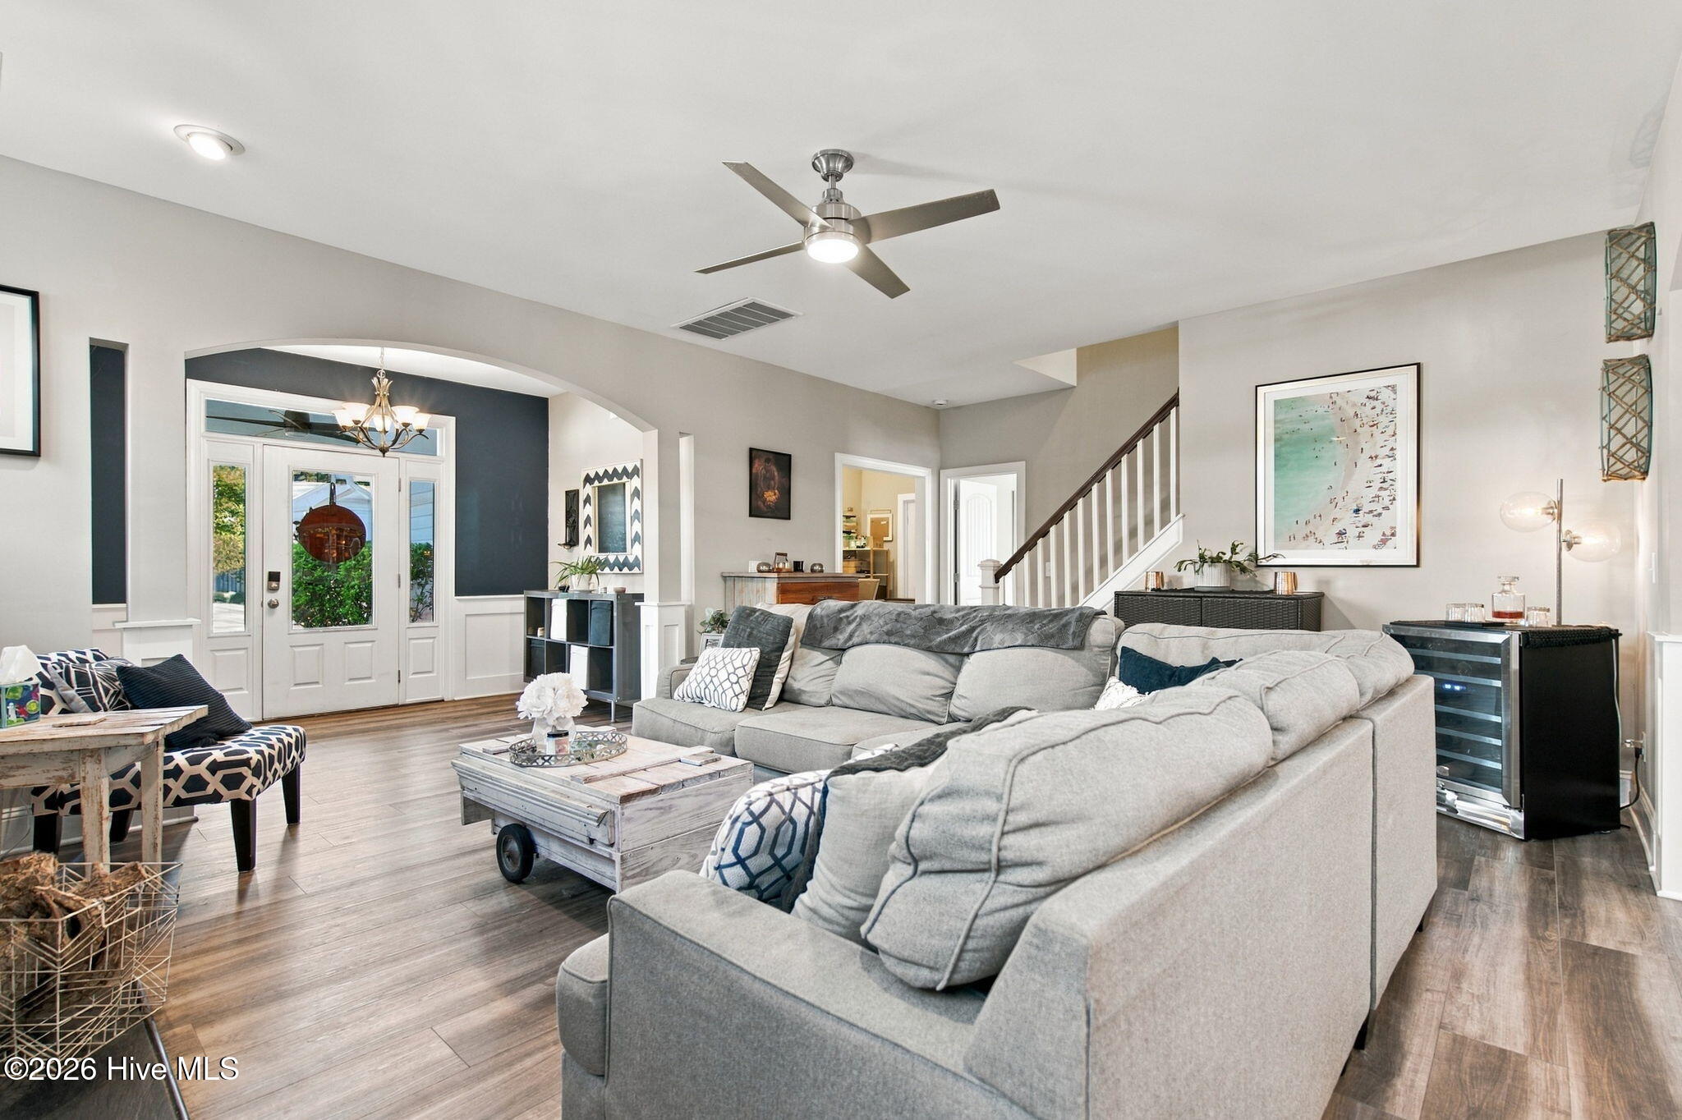
Staged living room with a gray sectional, wood-look floors, staircase, and open view into the kitchen.
Living room with a large gray sectional, wood-look floors, and a staircase.
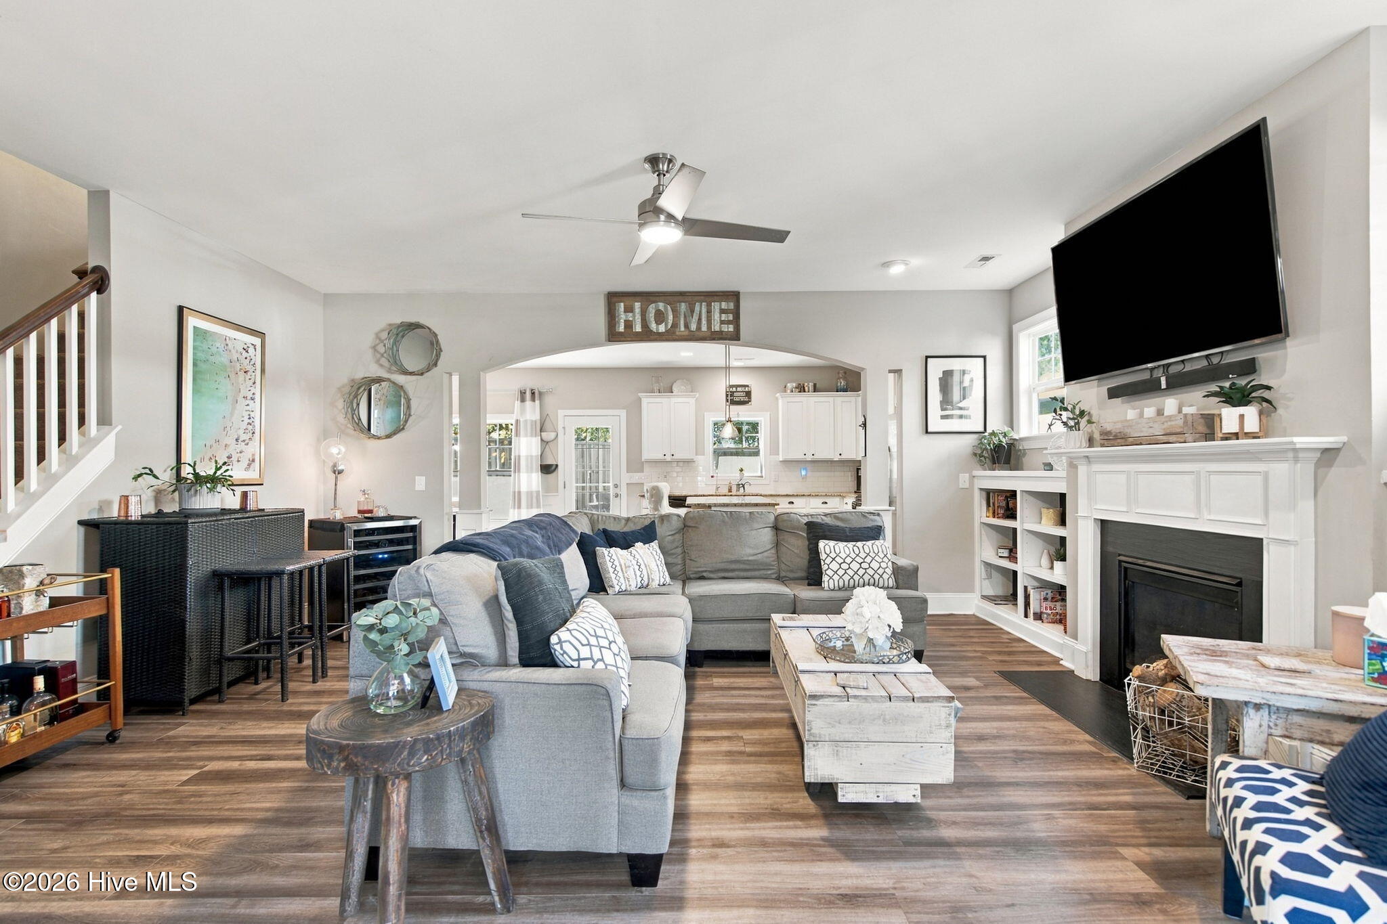
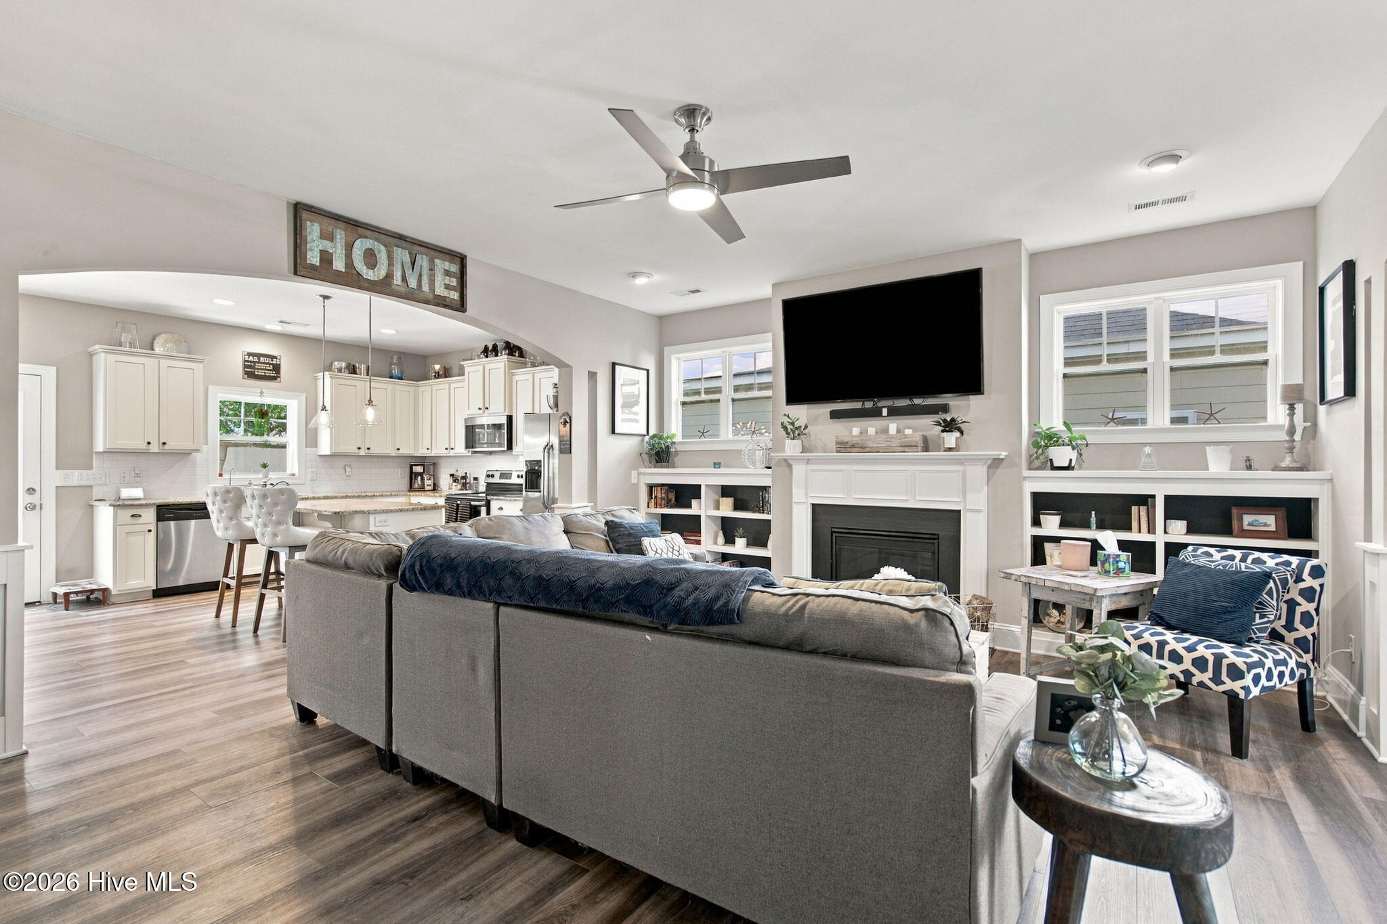
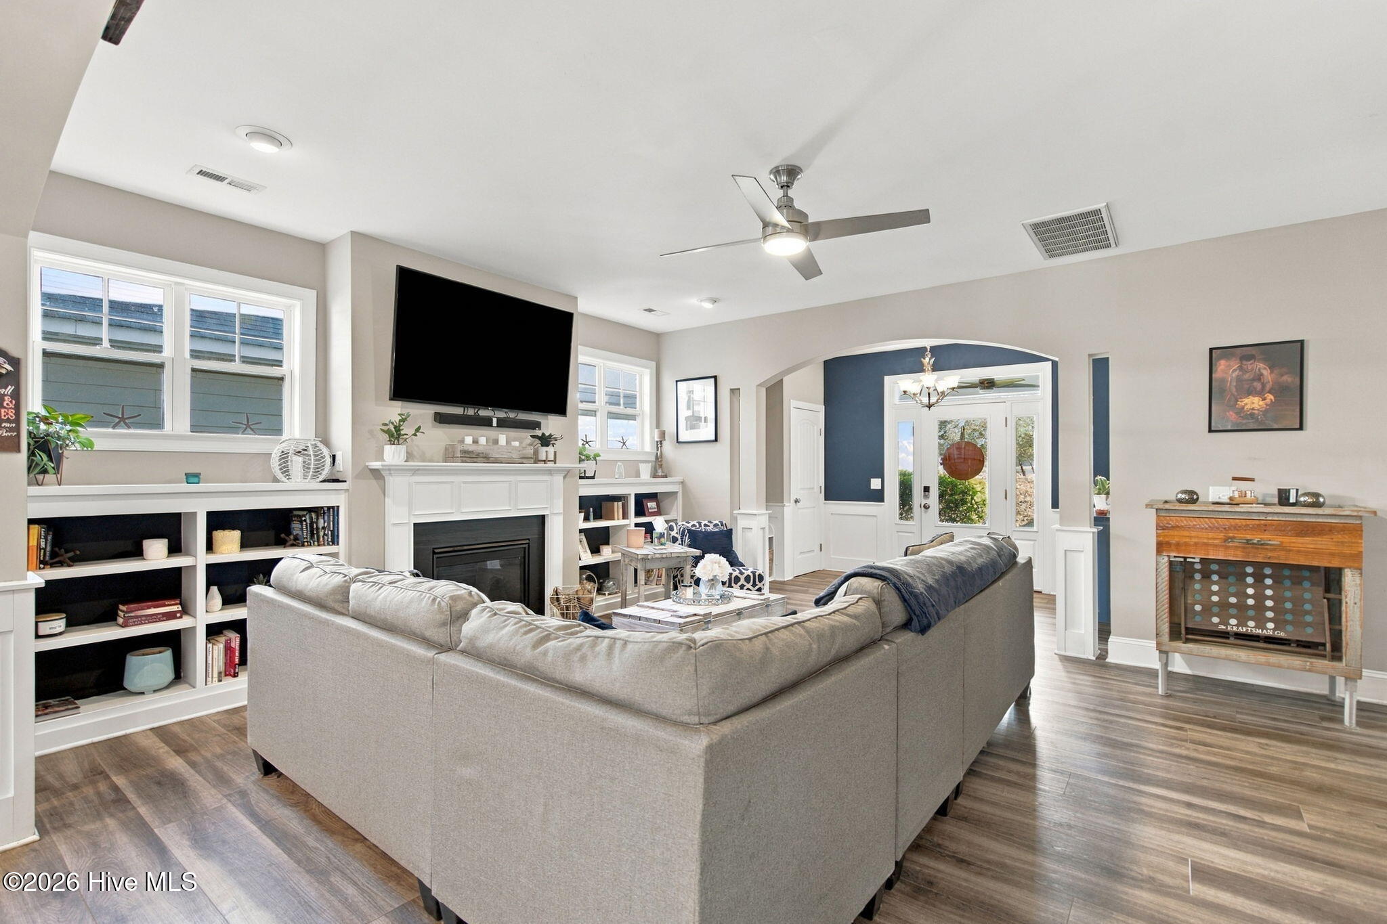
Bright living room with a gray sectional, fireplace, mounted TV, and view into the kitchen.
Open living room and kitchen with a fireplace, wall-mounted television, and gray sectional sofa.
Furnished living room with built-in bookshelves, fireplace, large sectional sofa, and ceiling fan.
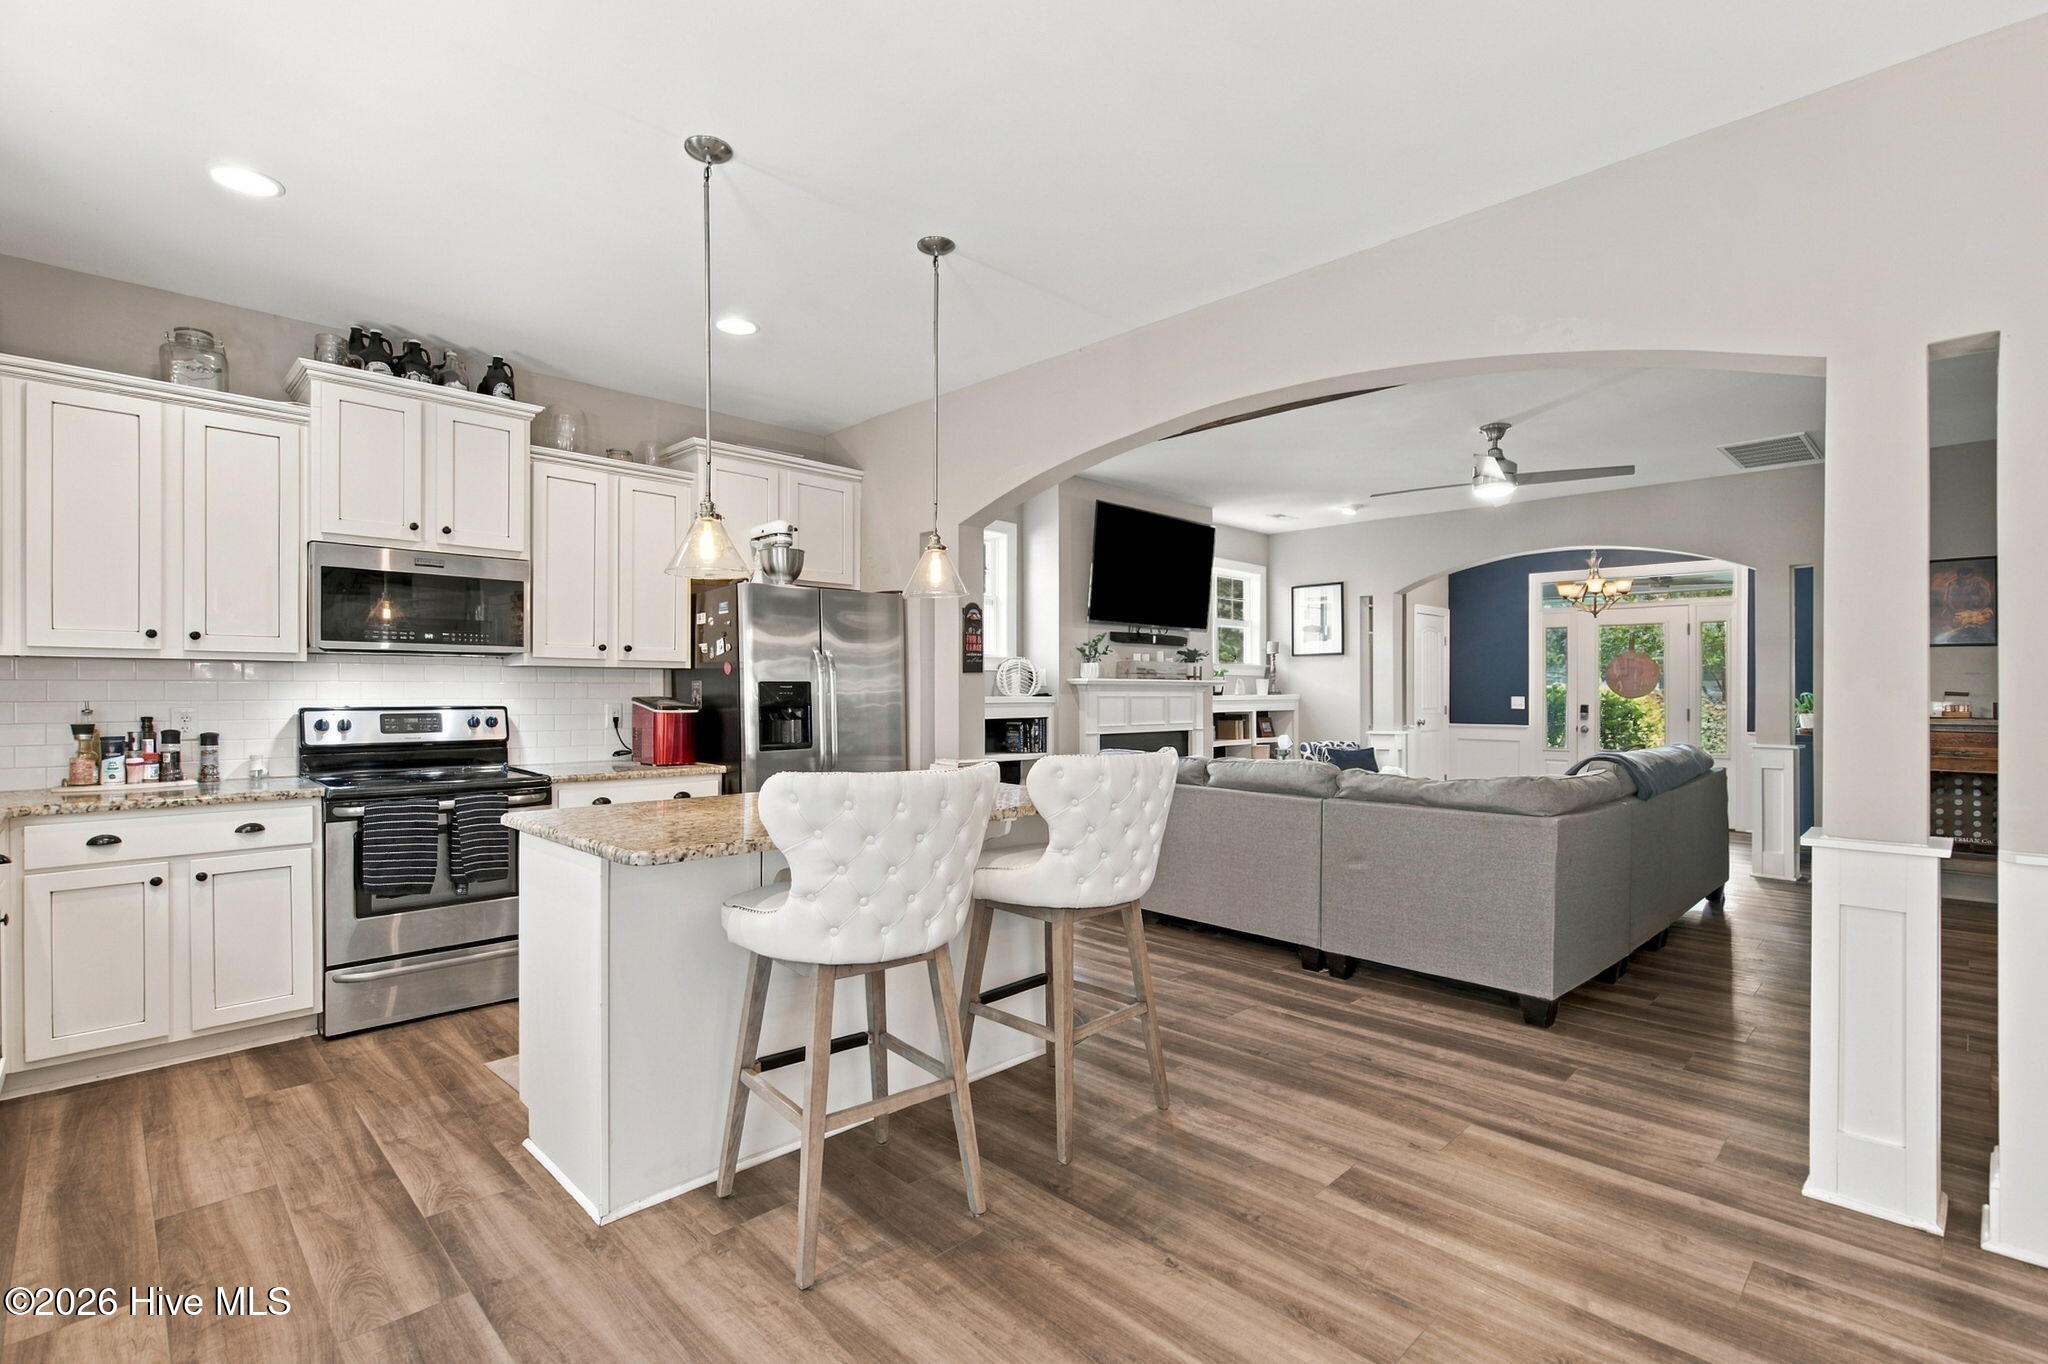
Open kitchen and living area with a granite island, white cabinetry, and gray sectional sofa.
Bright kitchen with white cabinets, stainless appliances, and a marble-look island with two upholstered stools.
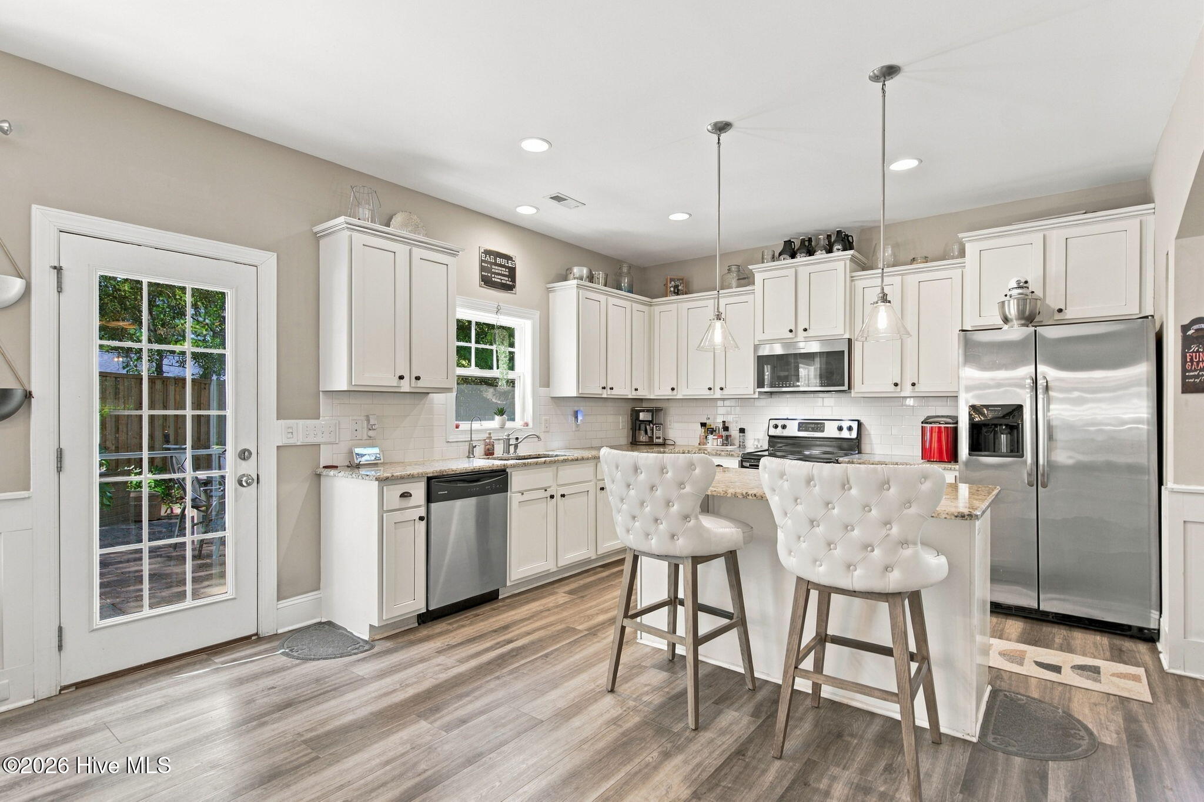
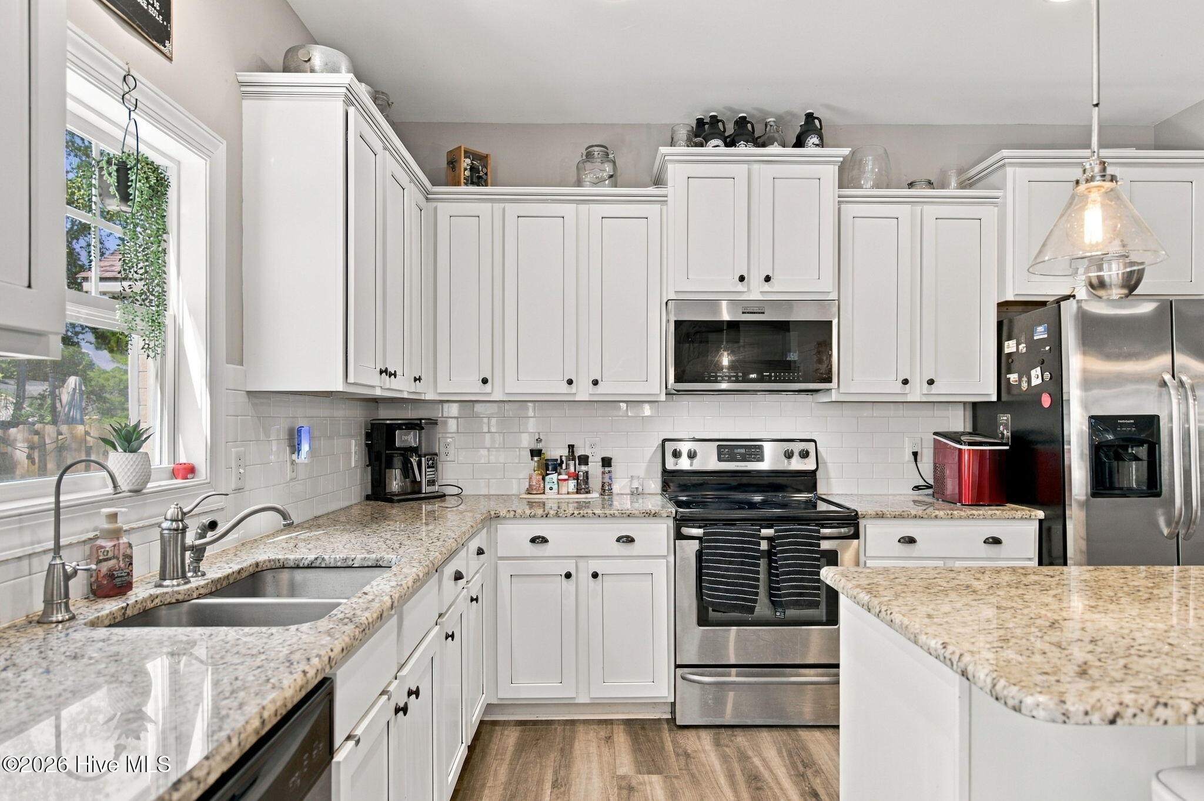
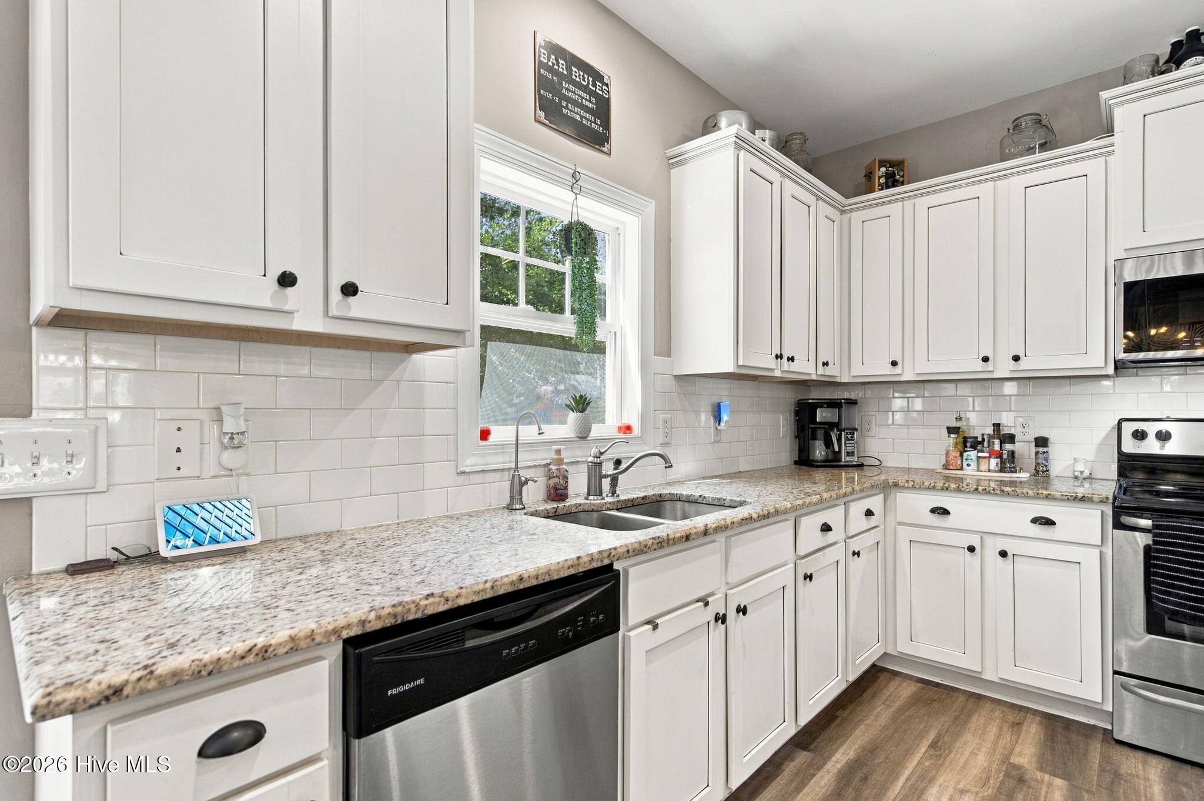
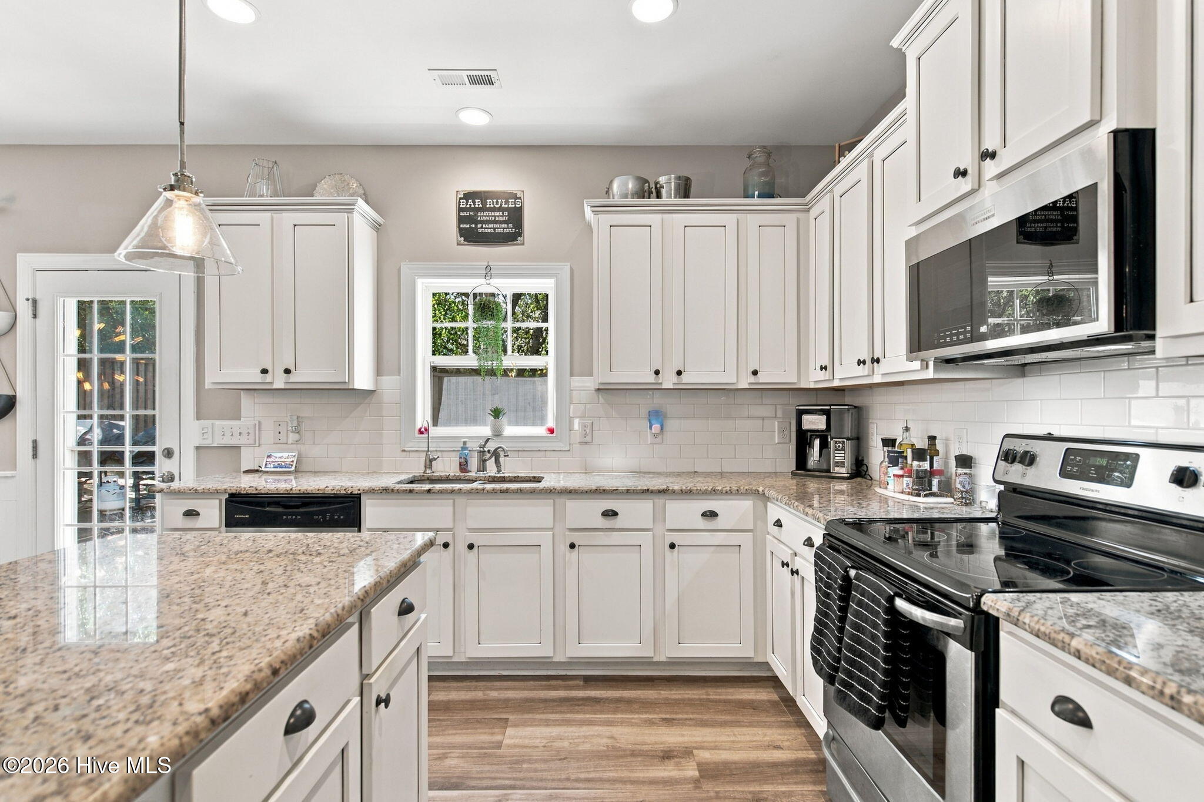
Bright kitchen with white cabinets, granite counters, stainless appliances, and a large window over the sink.
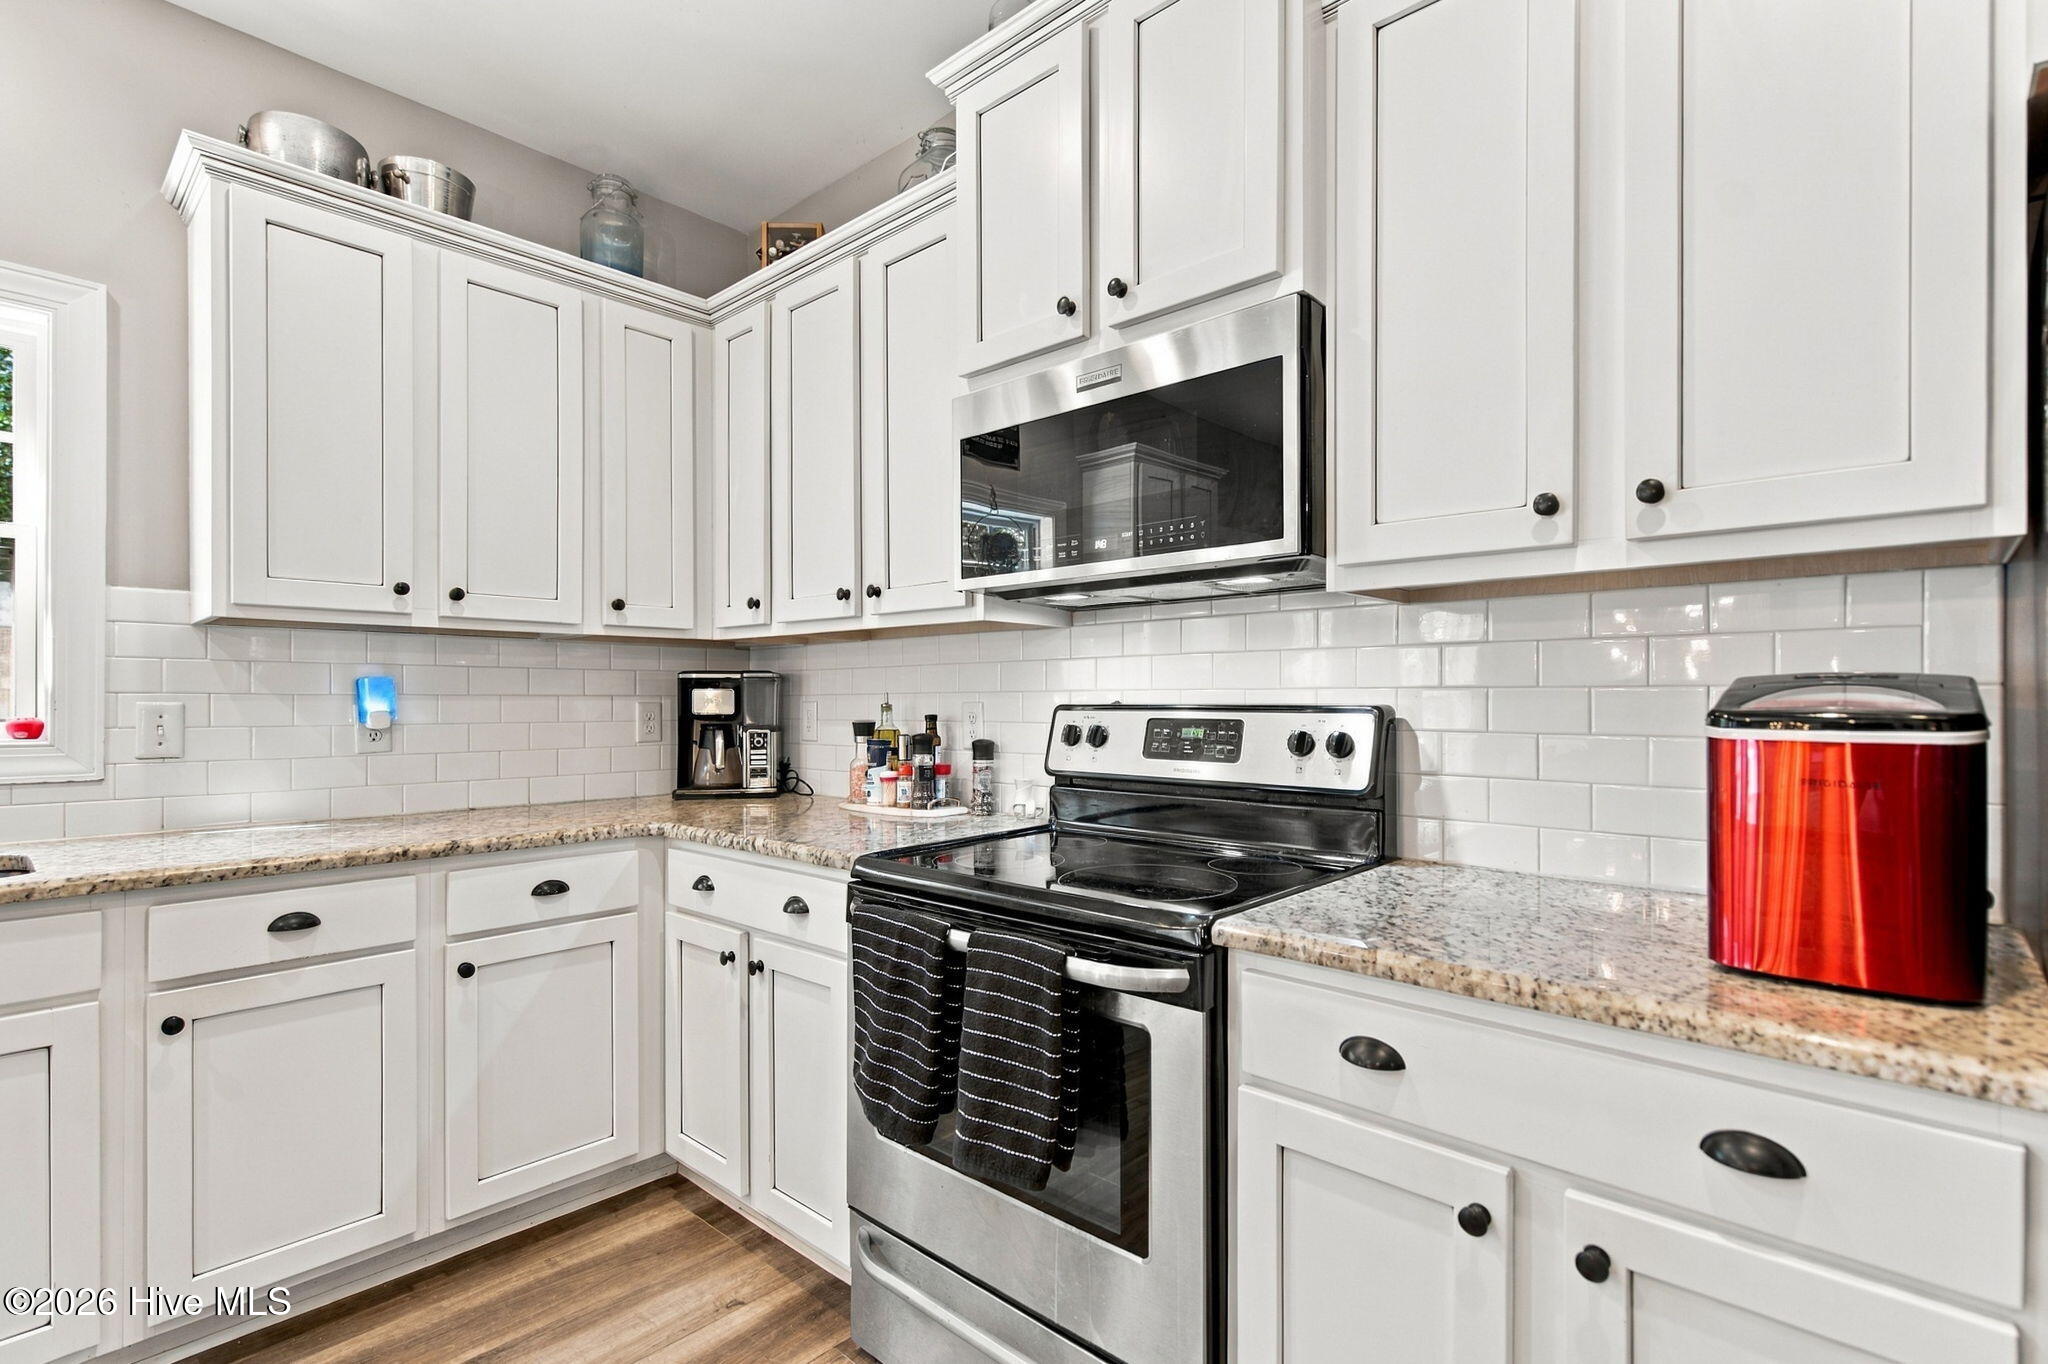
Bright kitchen with white cabinets, granite counters, subway tile backsplash, and a window over the sink.
Kitchen with white cabinets, granite counters, a large island, and black appliances.
Kitchen with white cabinets, granite counters, subway tile backsplash, and stainless steel appliances.
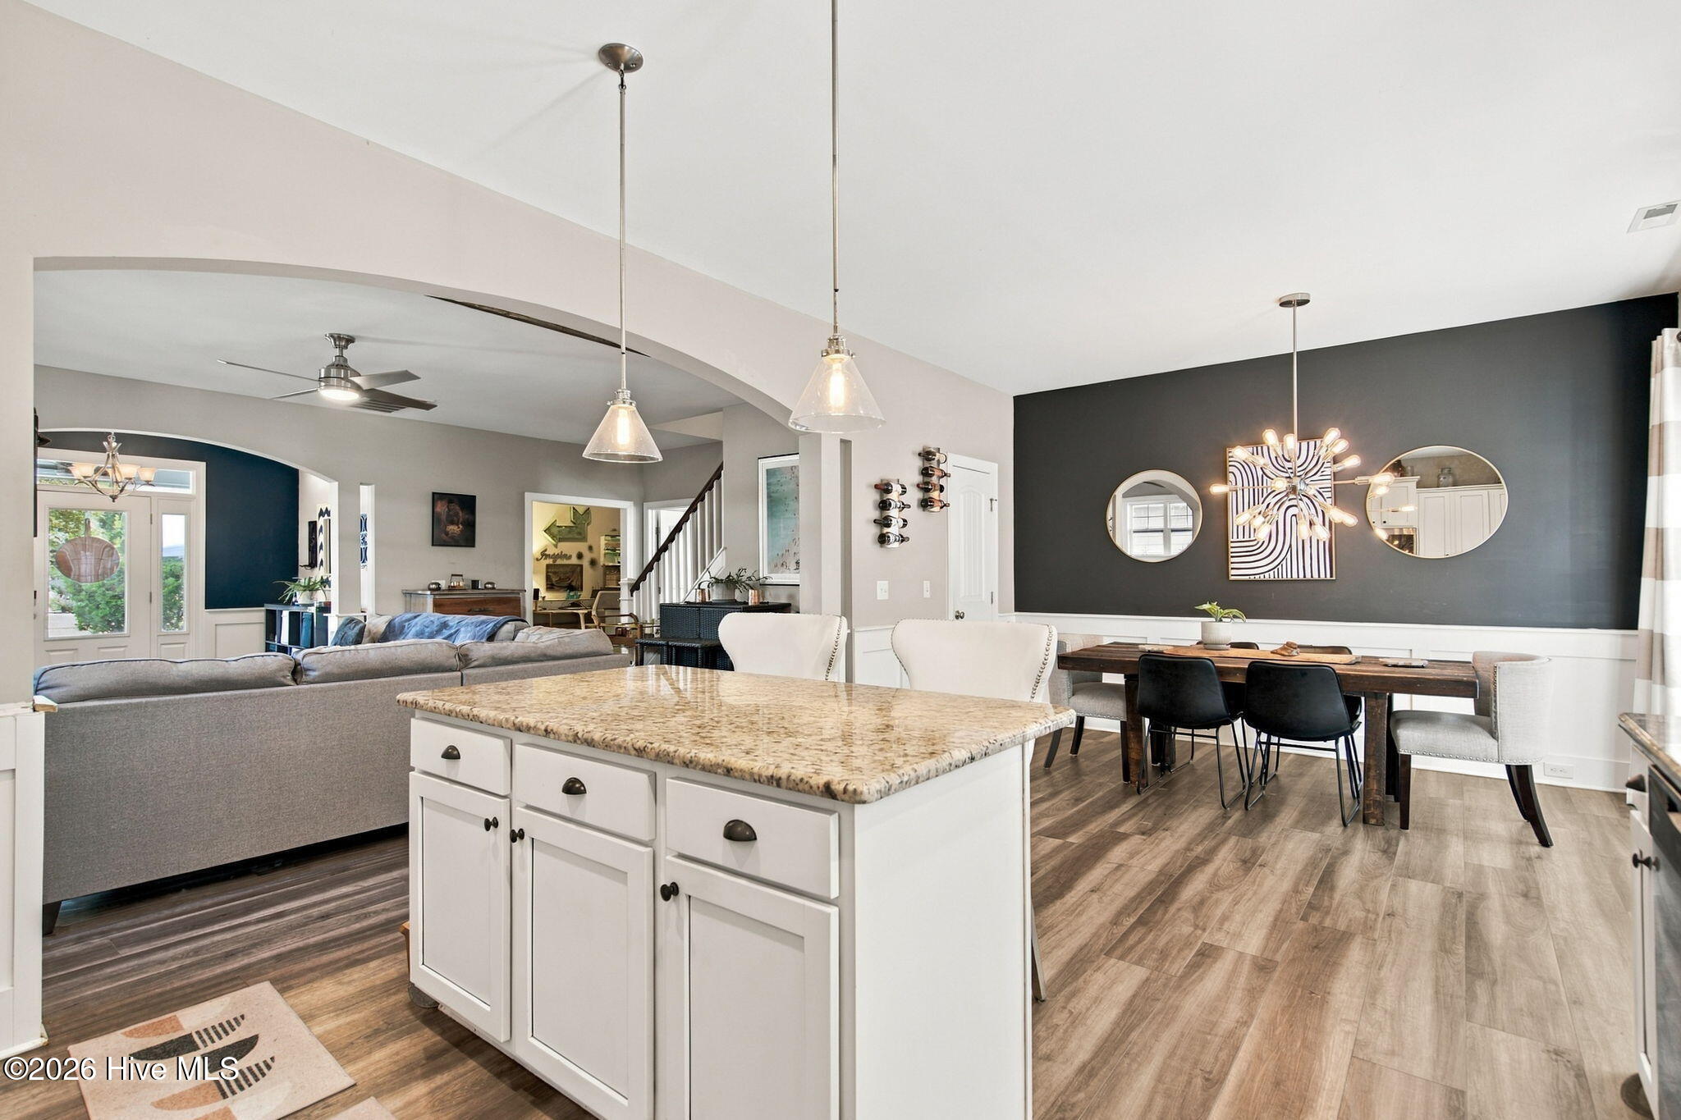
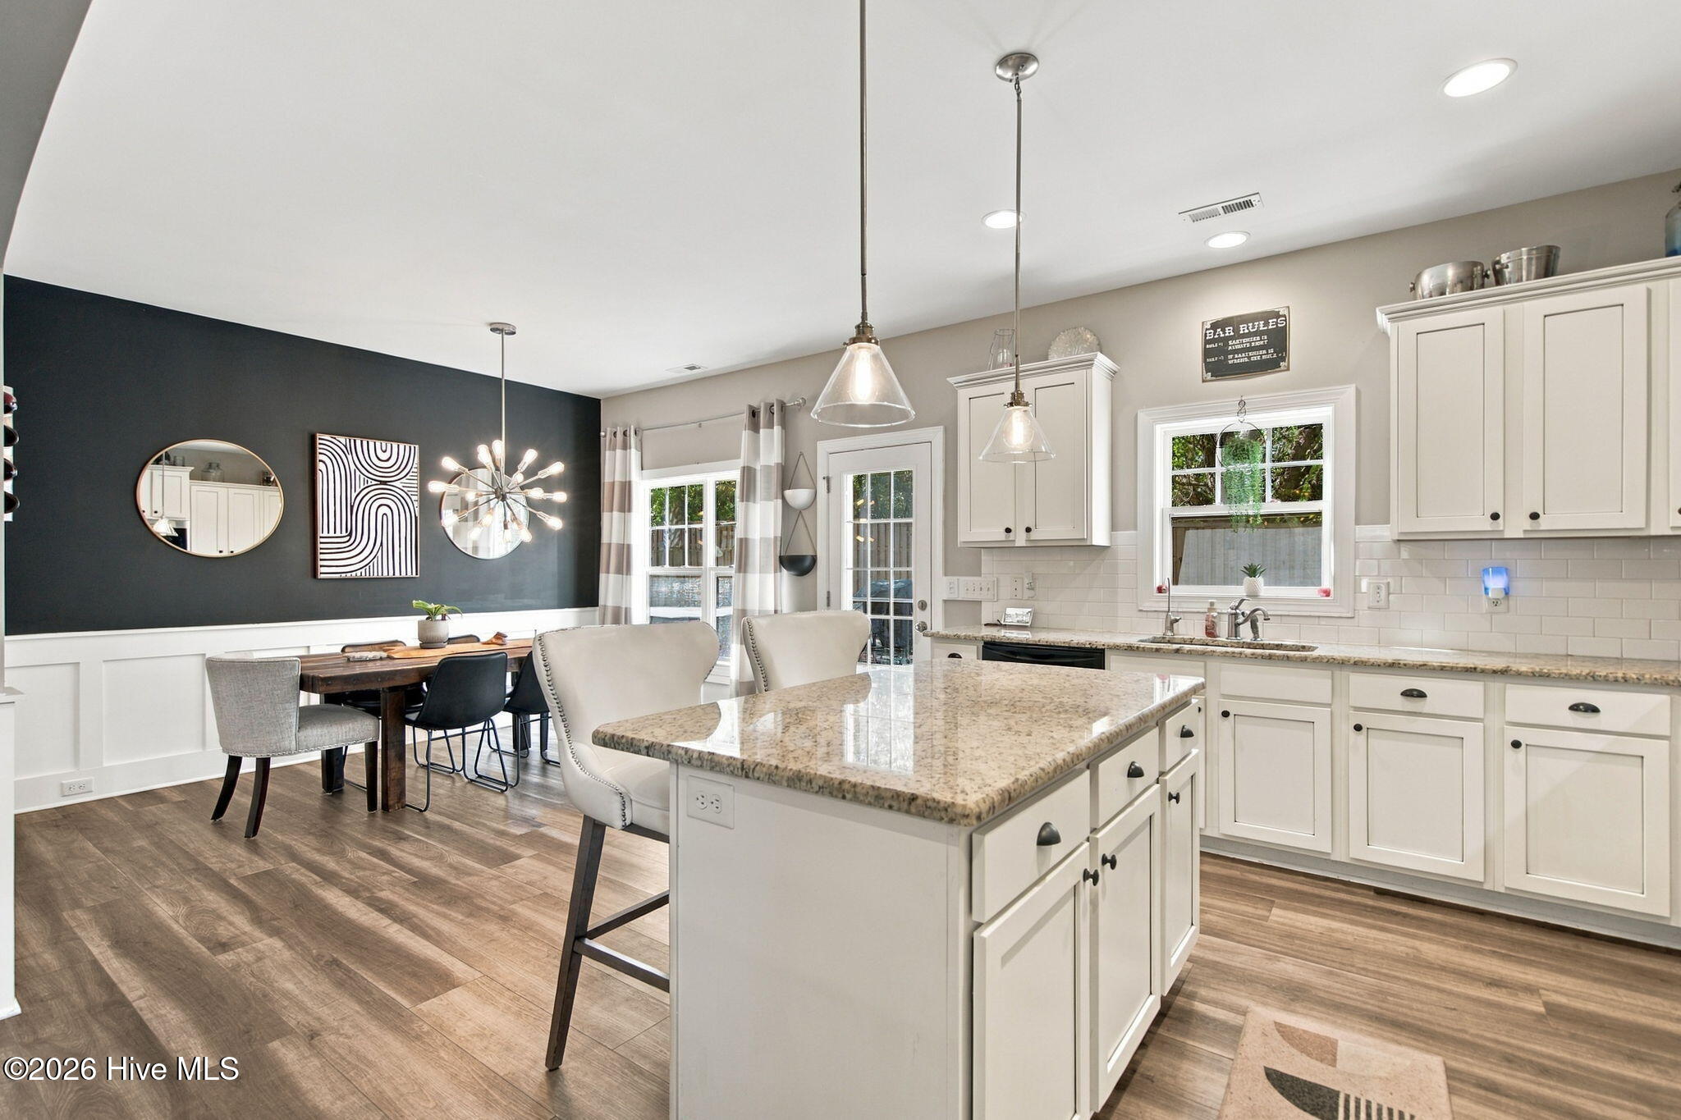
Open kitchen and dining area with granite island, wood-look floors, and dark accent wall.
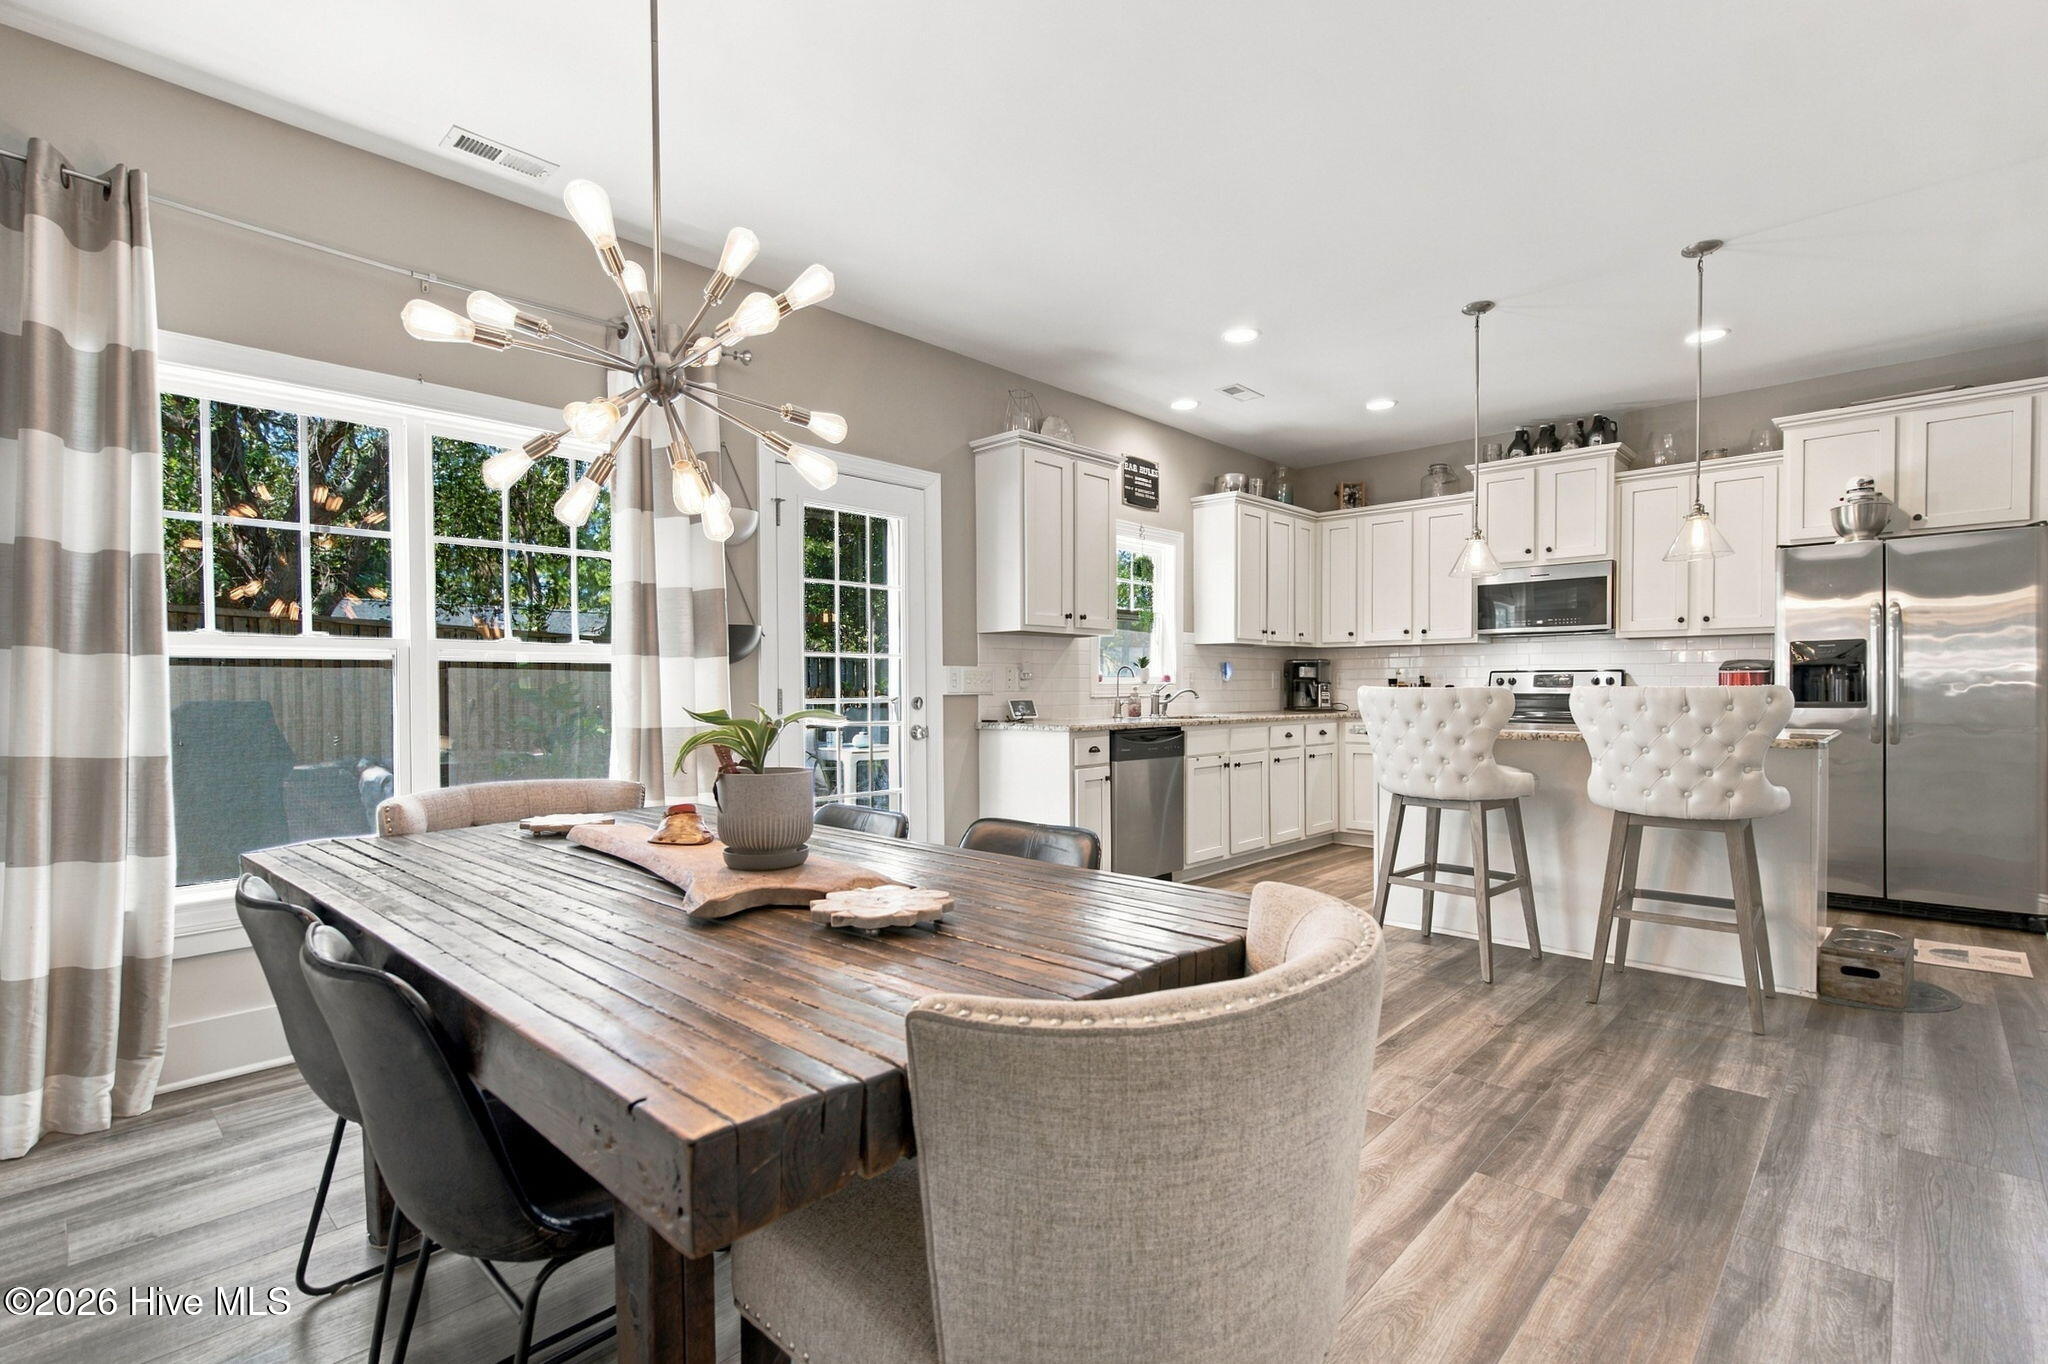
Bright kitchen with a granite island, white cabinets, and an adjoining dining area with a dark accent wall.
Open kitchen and dining area with white cabinetry, island seating, and a long rustic wood table.
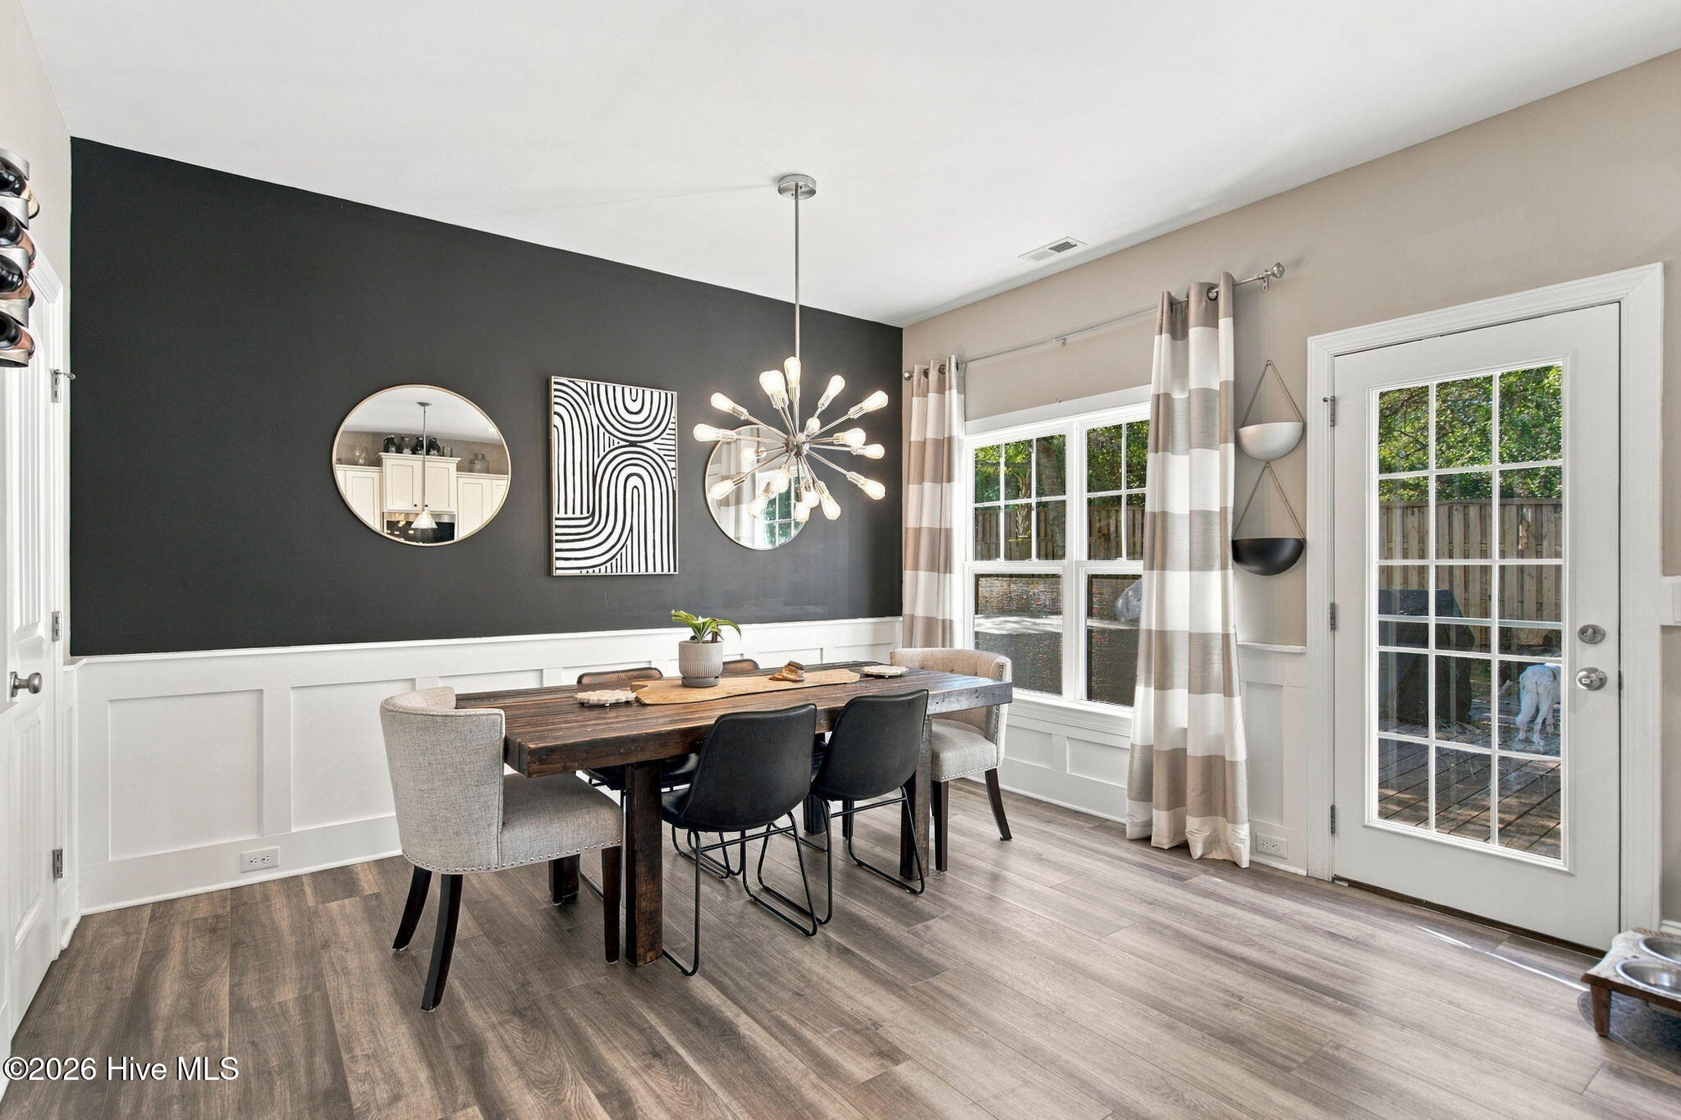
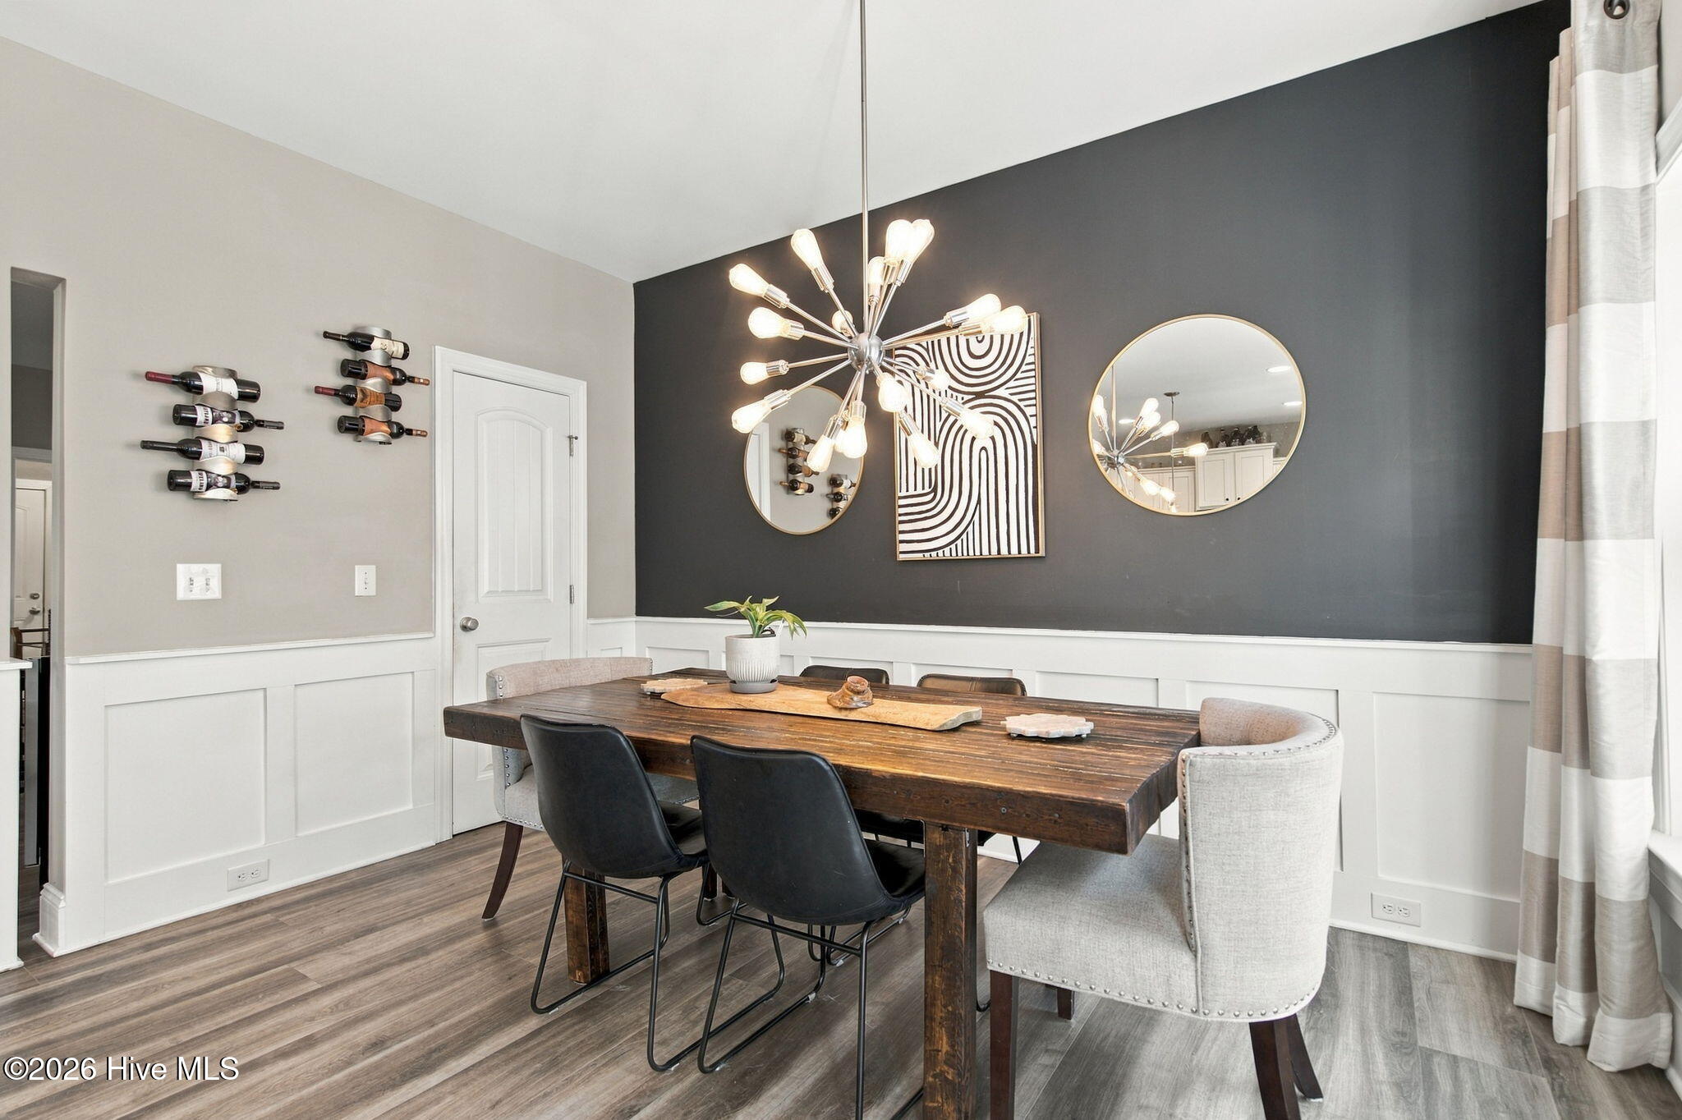
Dining room with a dark accent wall, wood table, chandelier, and glass patio doors.
Dining room with a rustic wood table, sculptural chandelier, and dark accent wall.
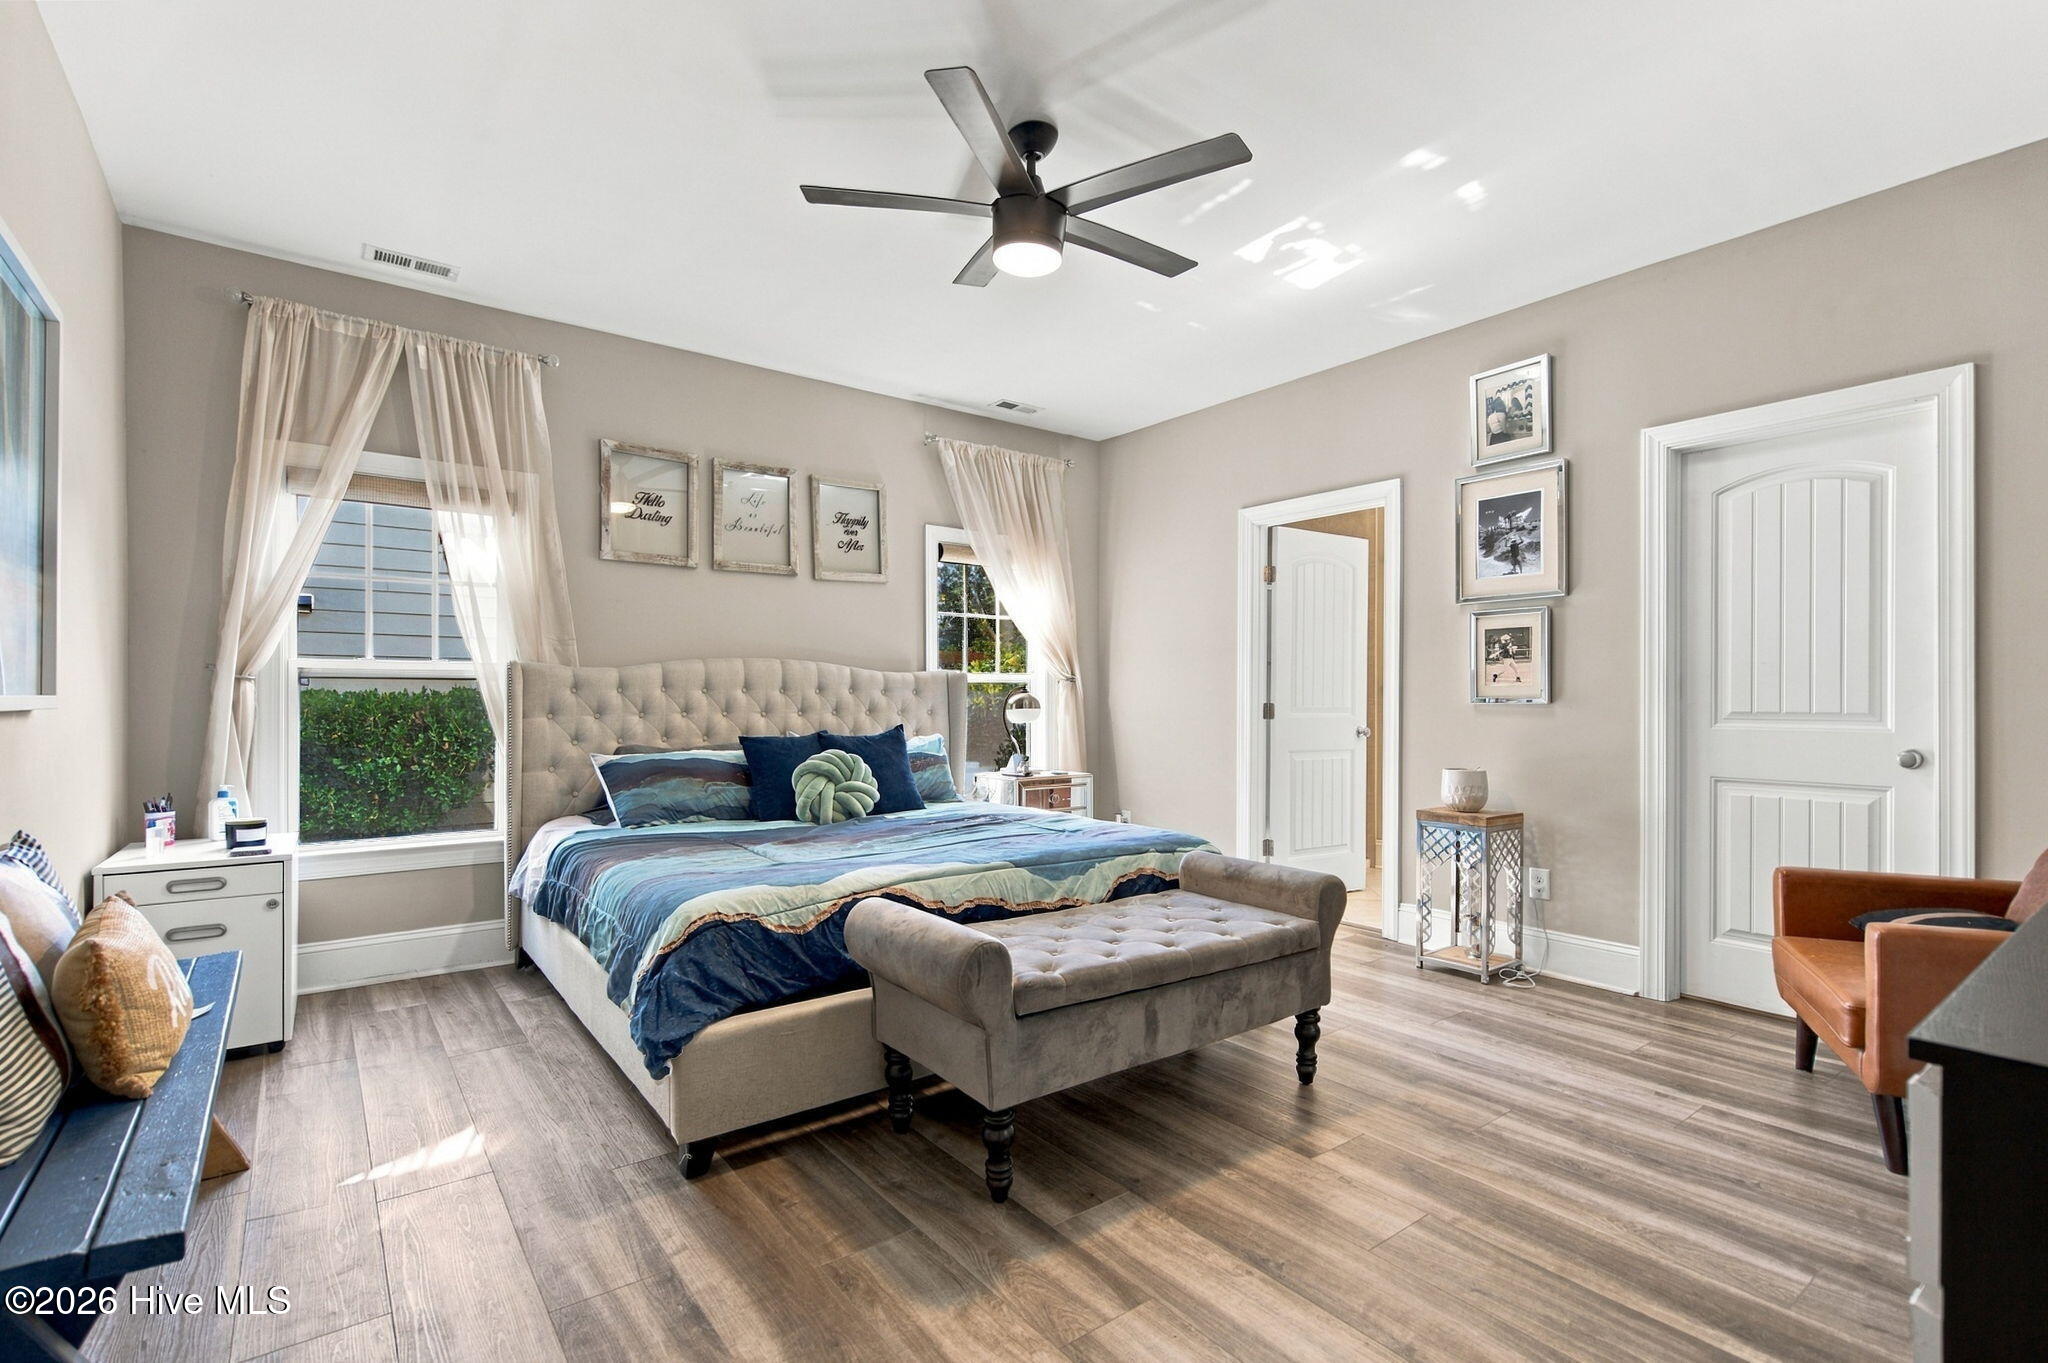
Bright furnished bedroom with a tufted headboard, blue bedding, and a cushioned bench at the foot of the bed.
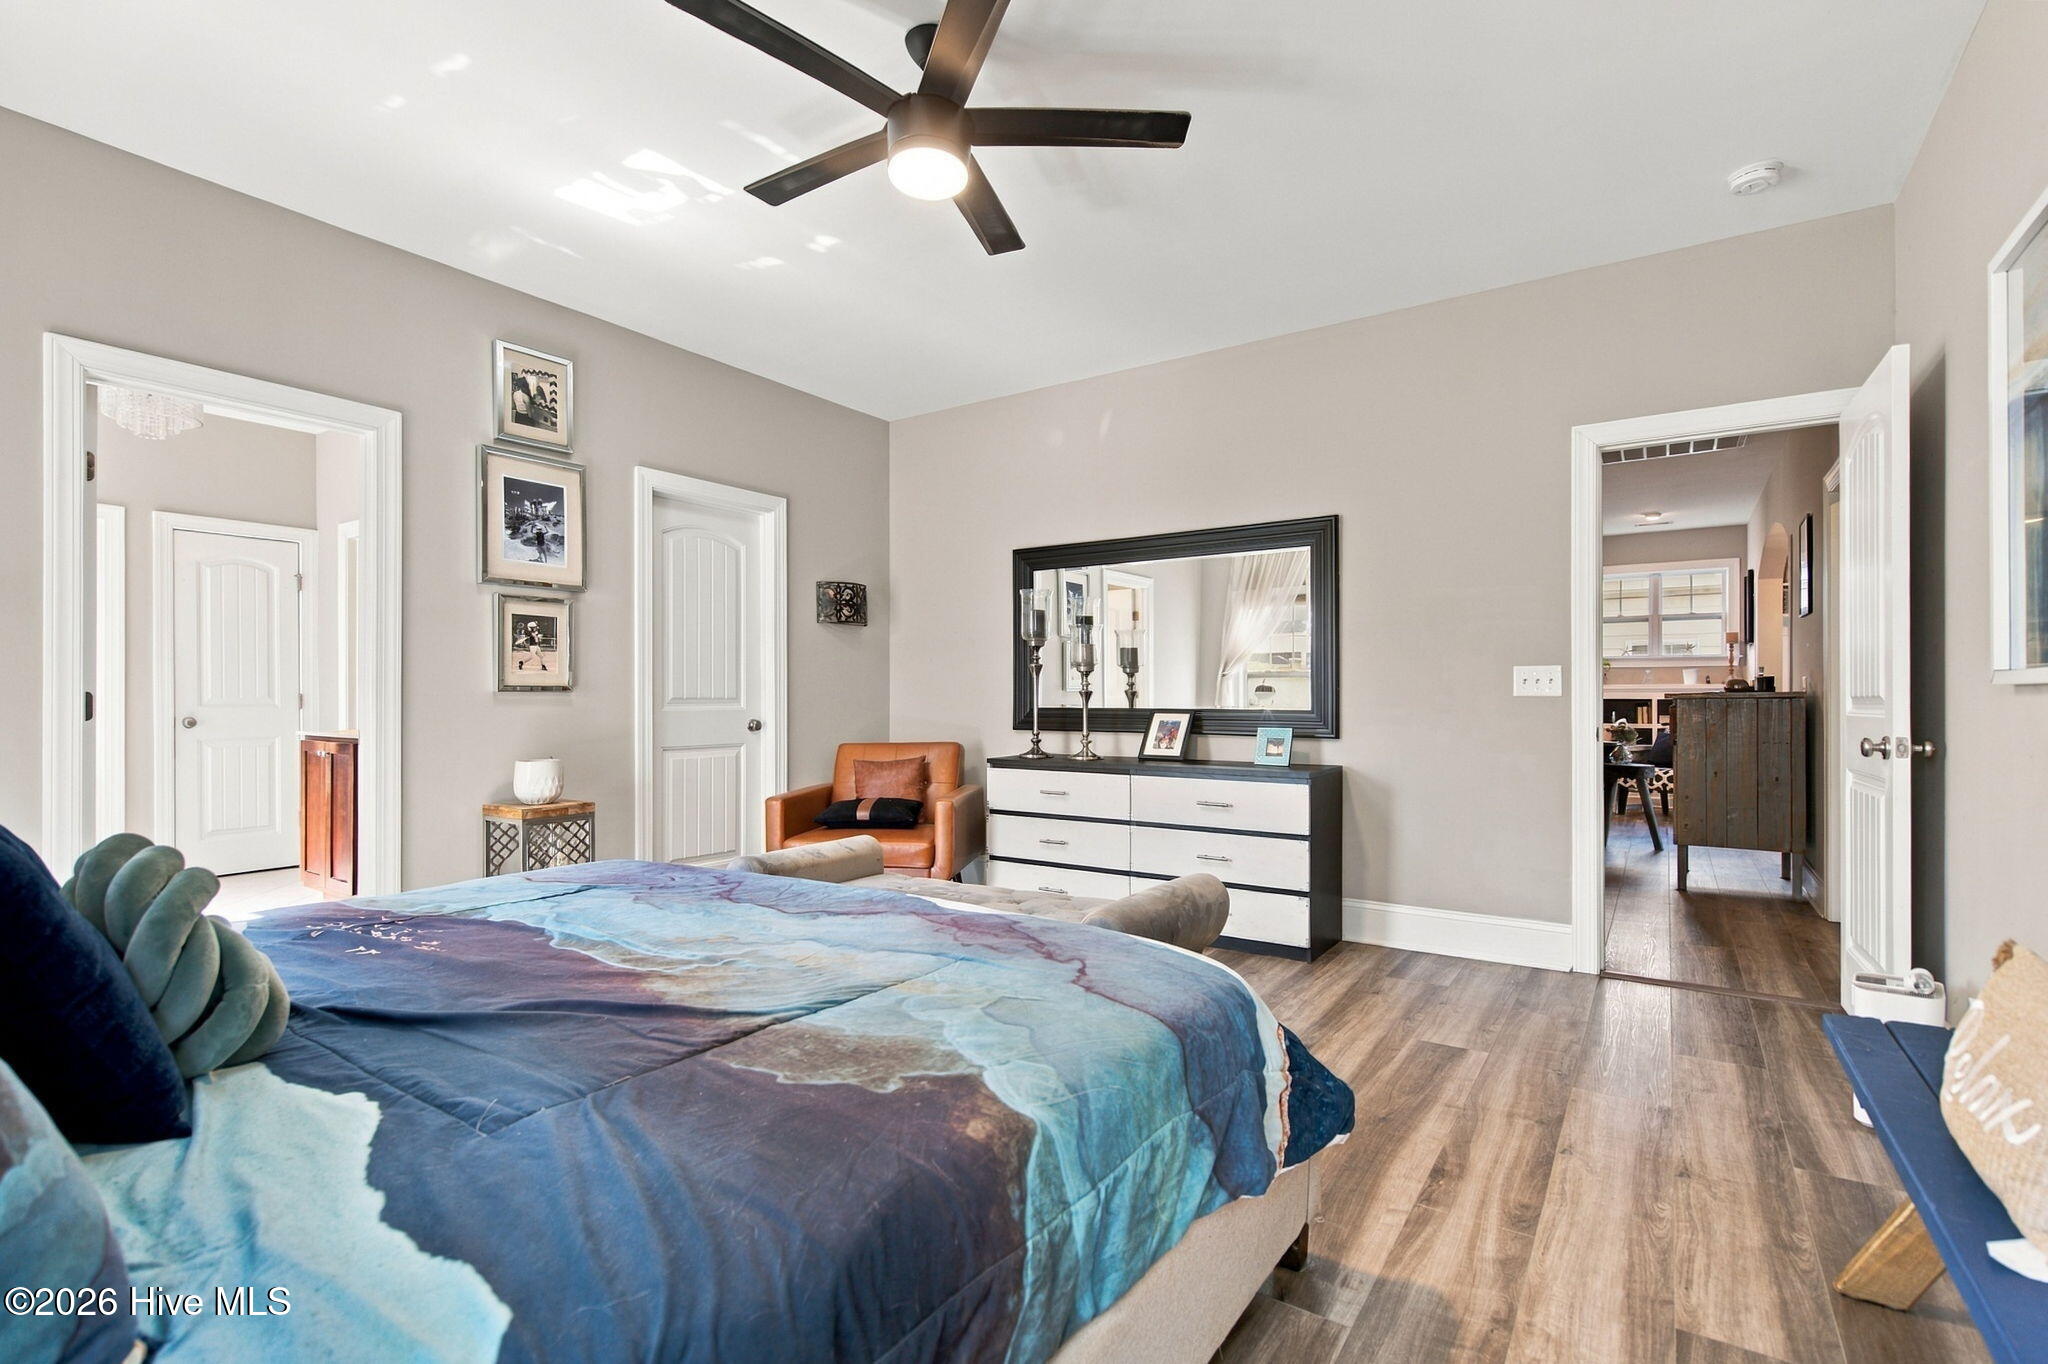
Bedroom with a blue patterned bedspread, leather armchair, and black-and-white dresser.
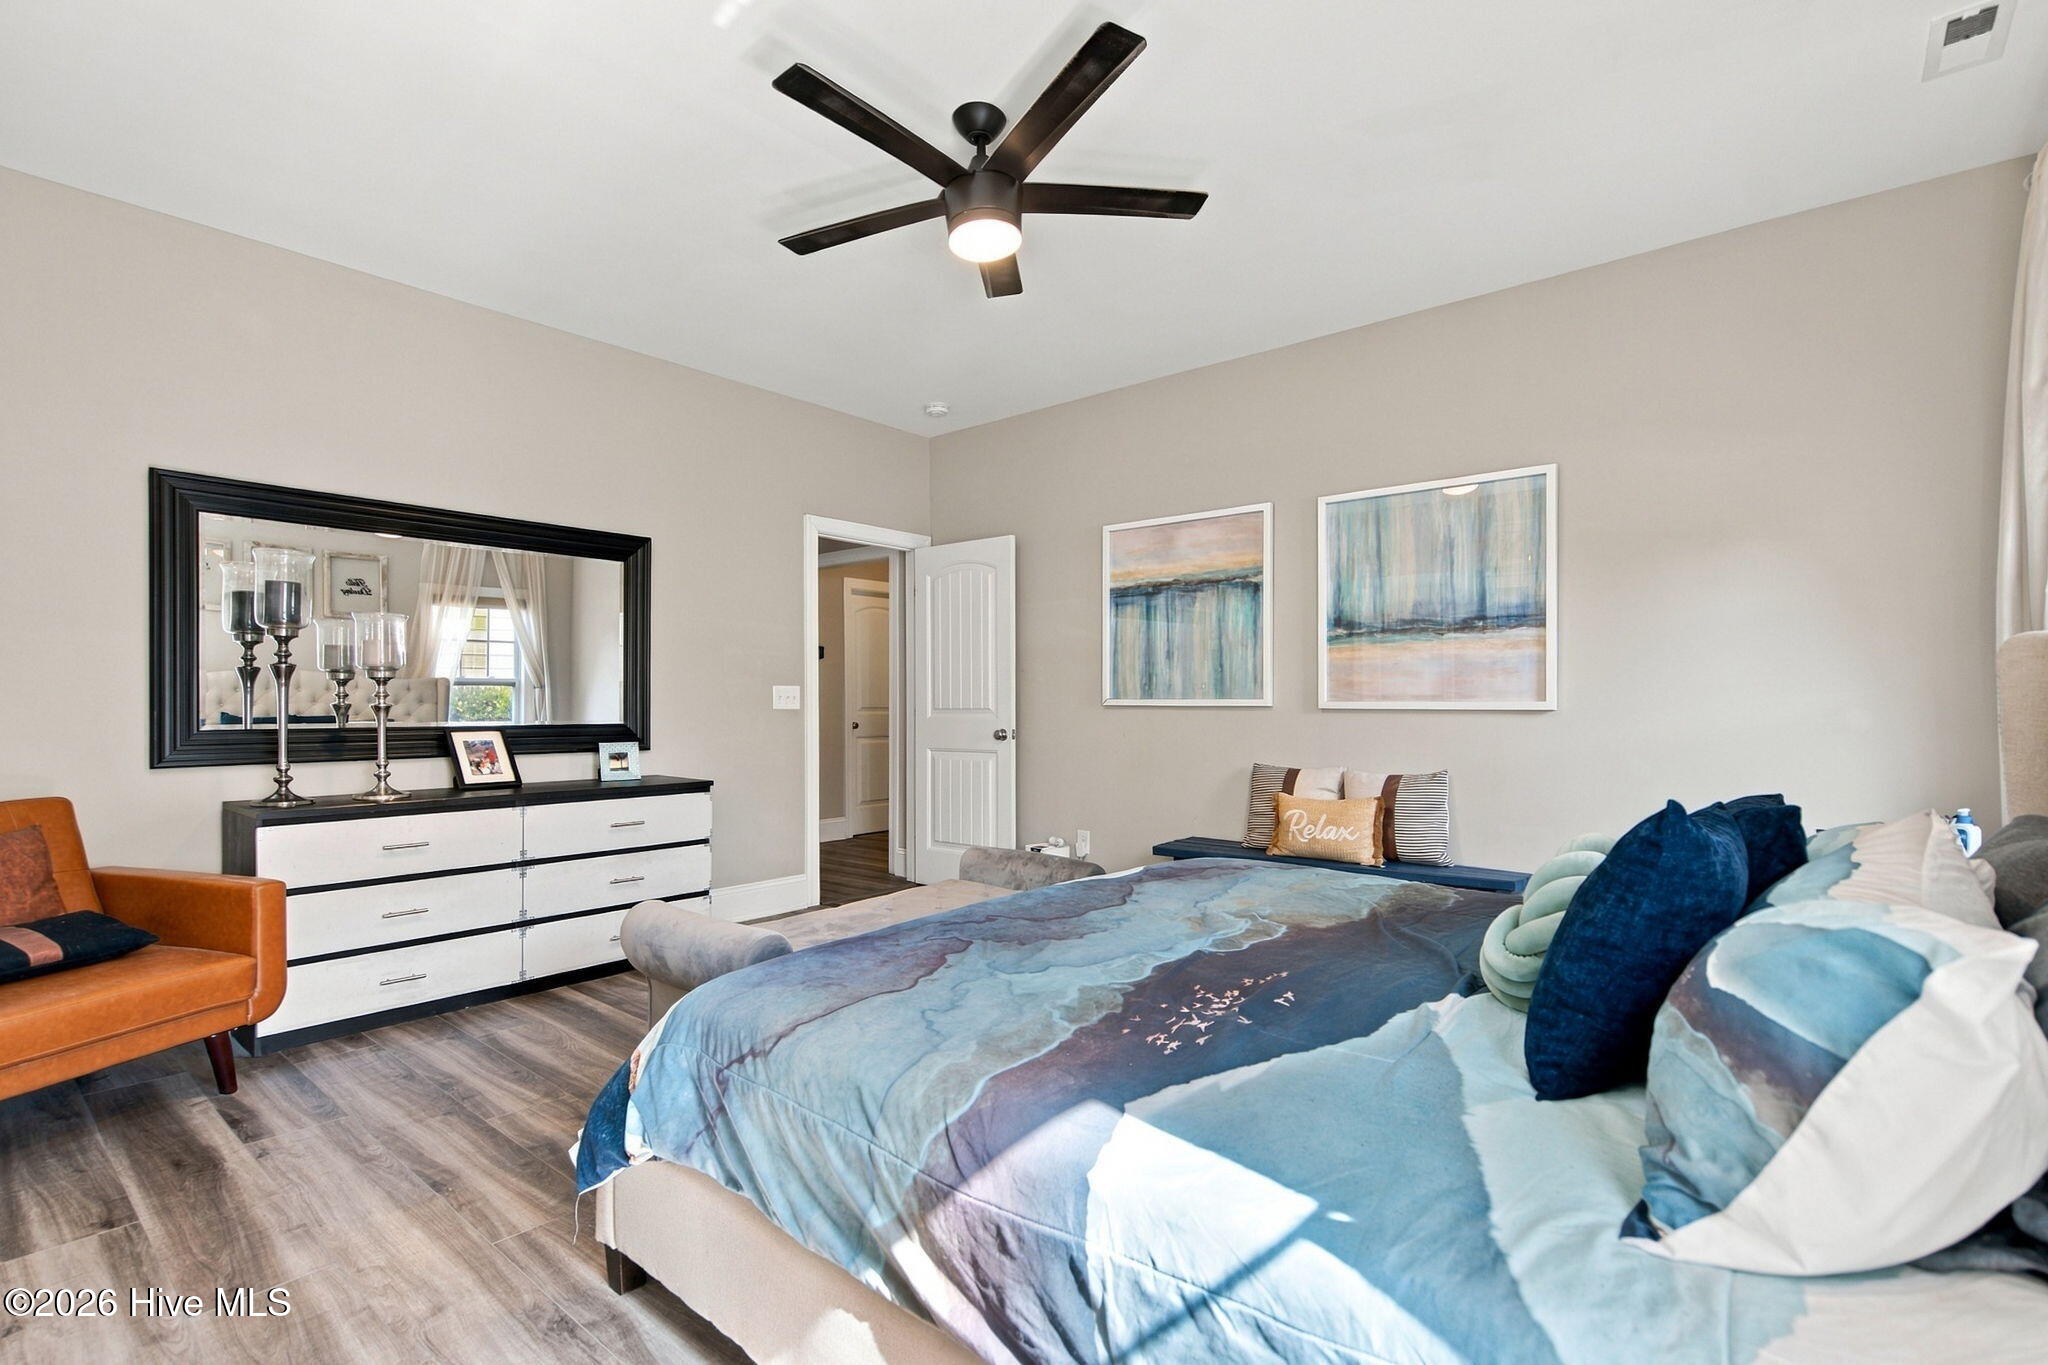
Bedroom with a blue patterned bedspread, dark ceiling fan, and mirrored dresser.
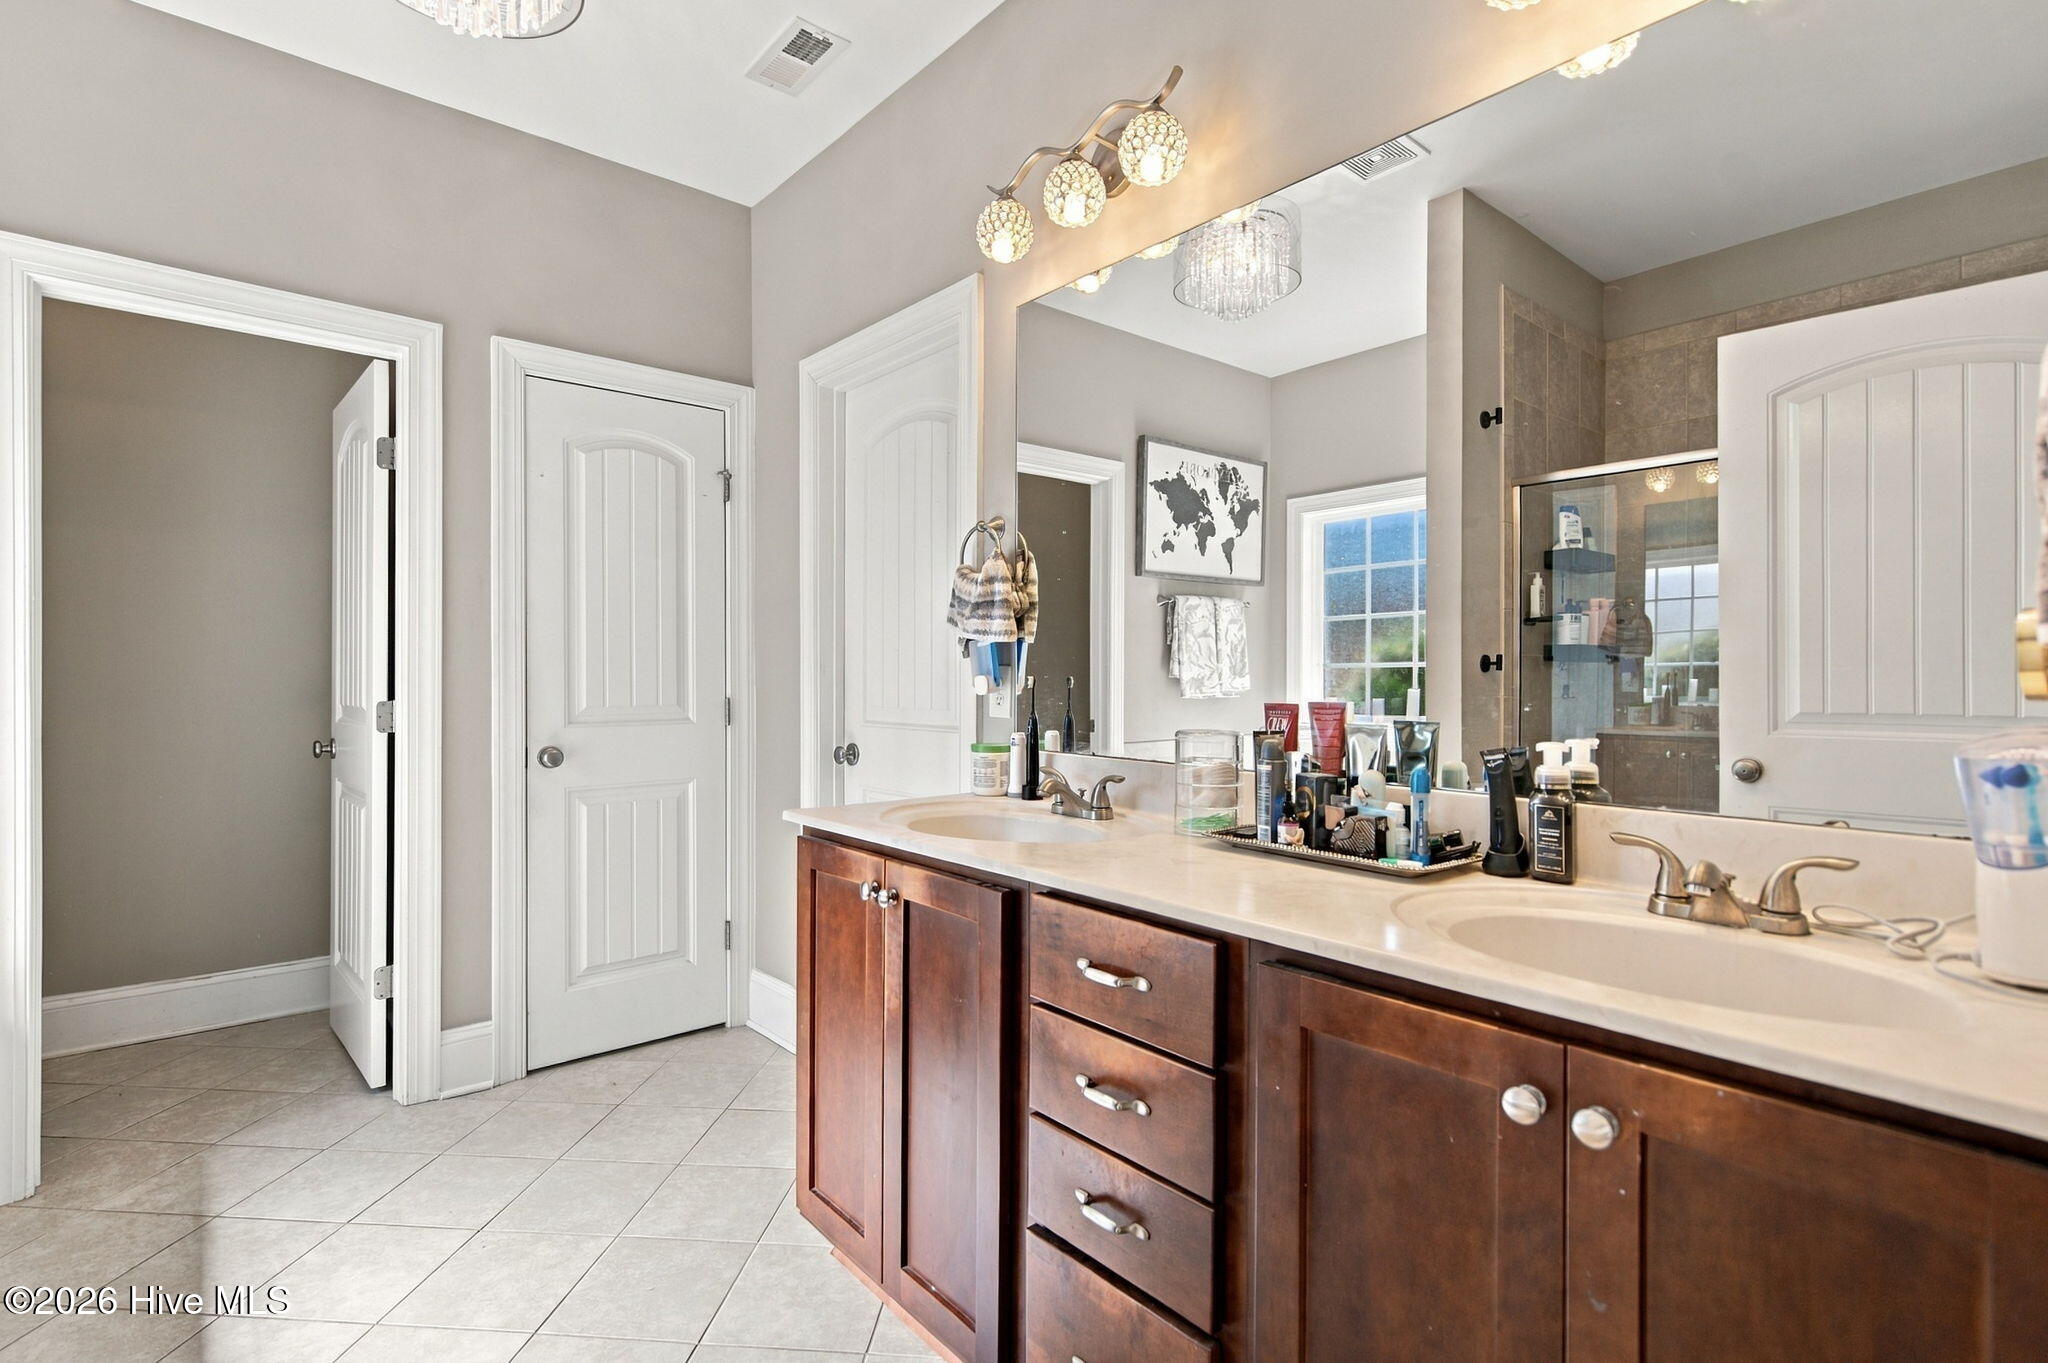
Bathroom with double-sink wood vanity, tiled shower, and mirrored wall.
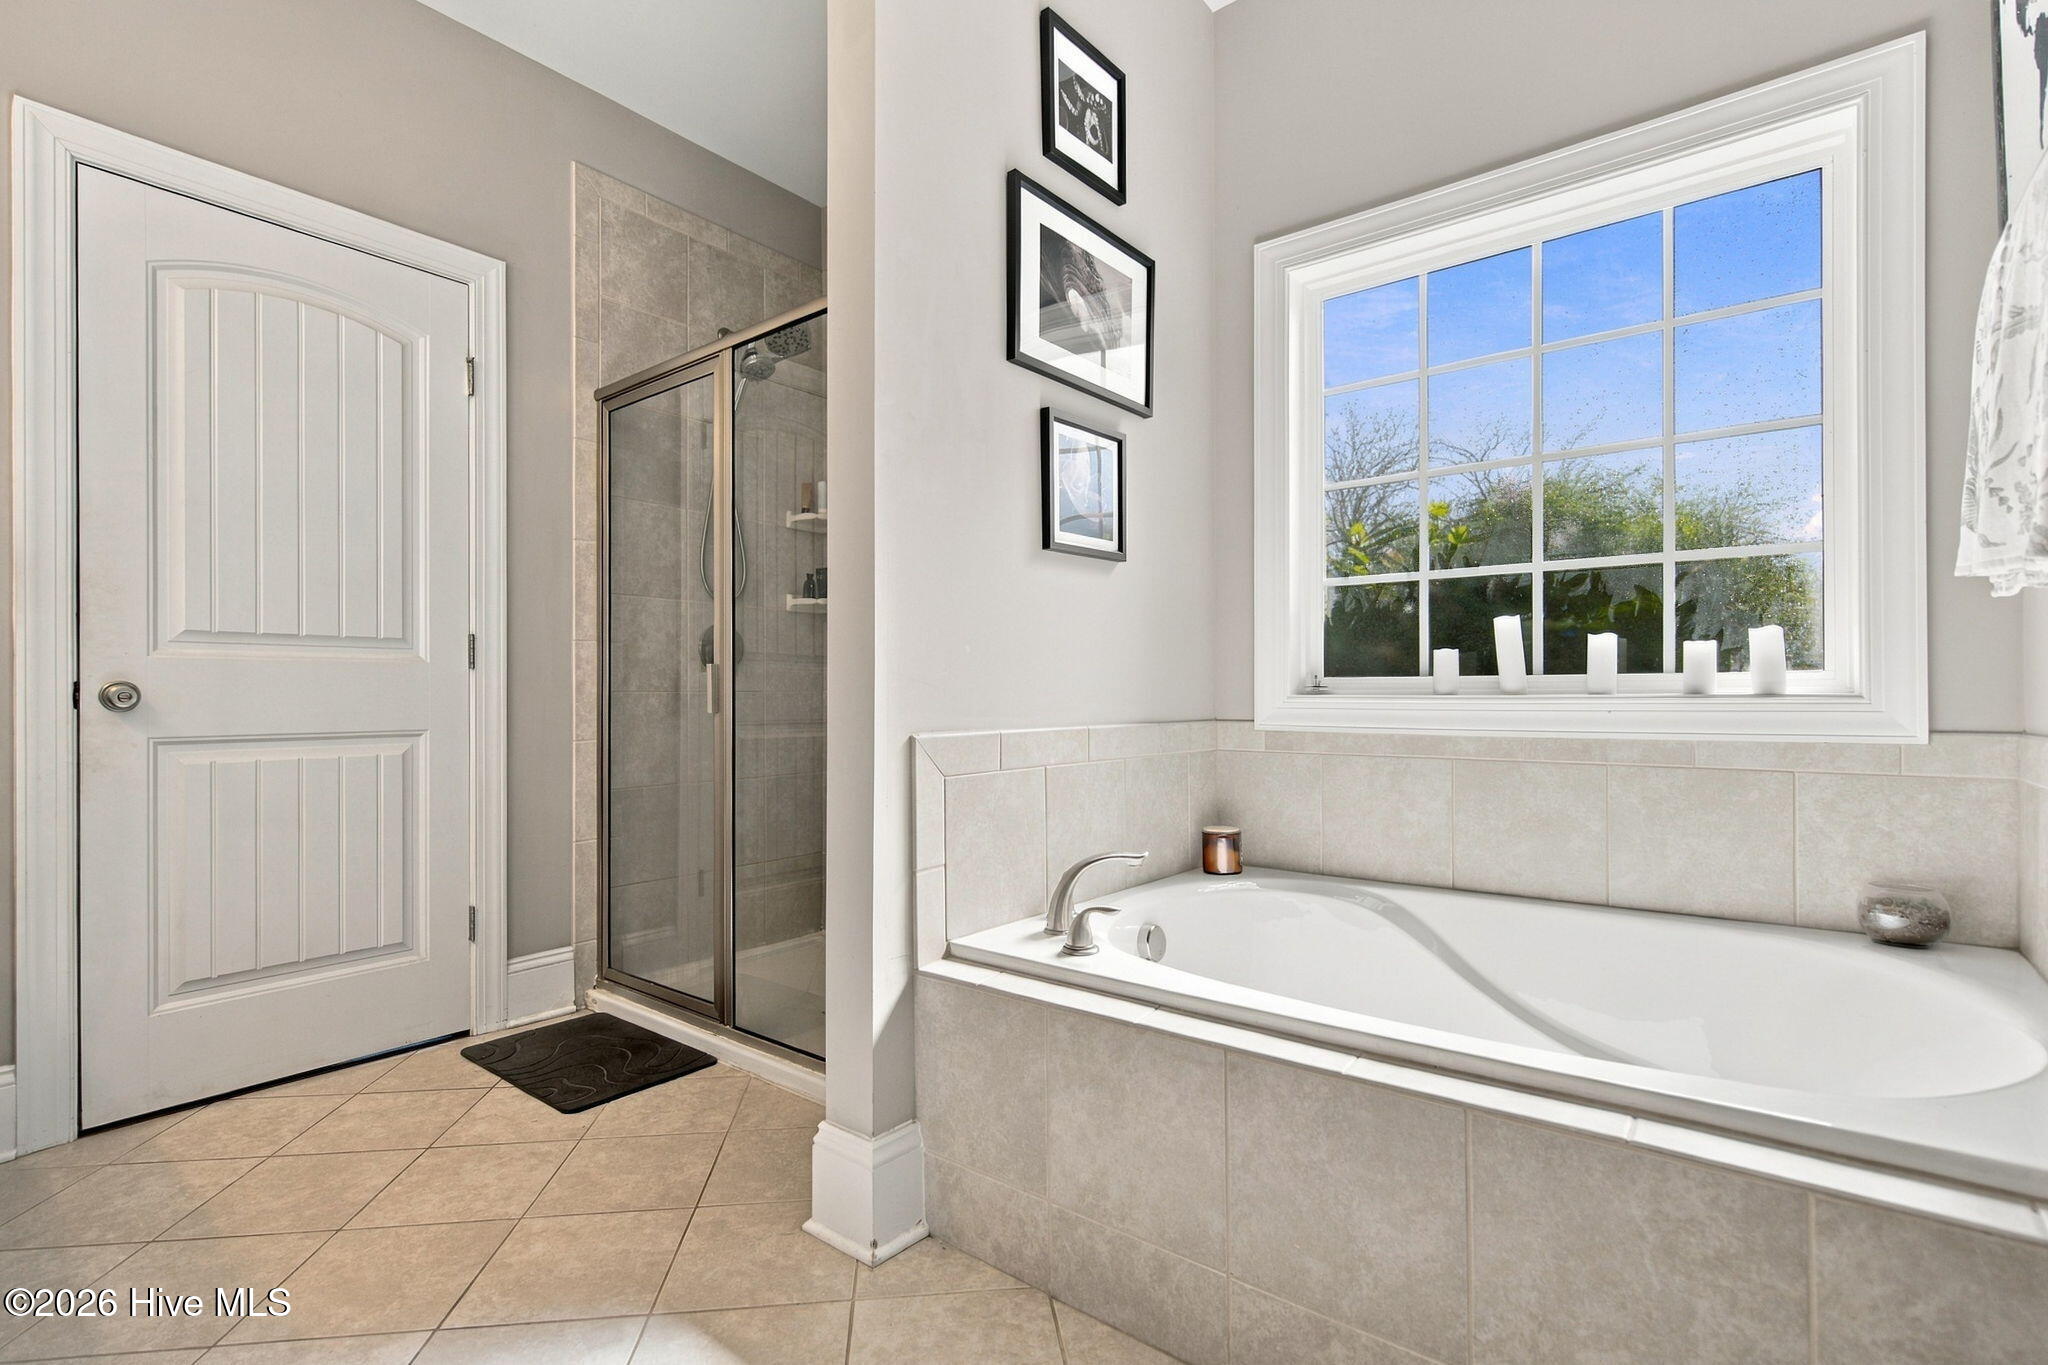
Bathroom with a soaking tub, tiled glass shower, and large window overlooking greenery.
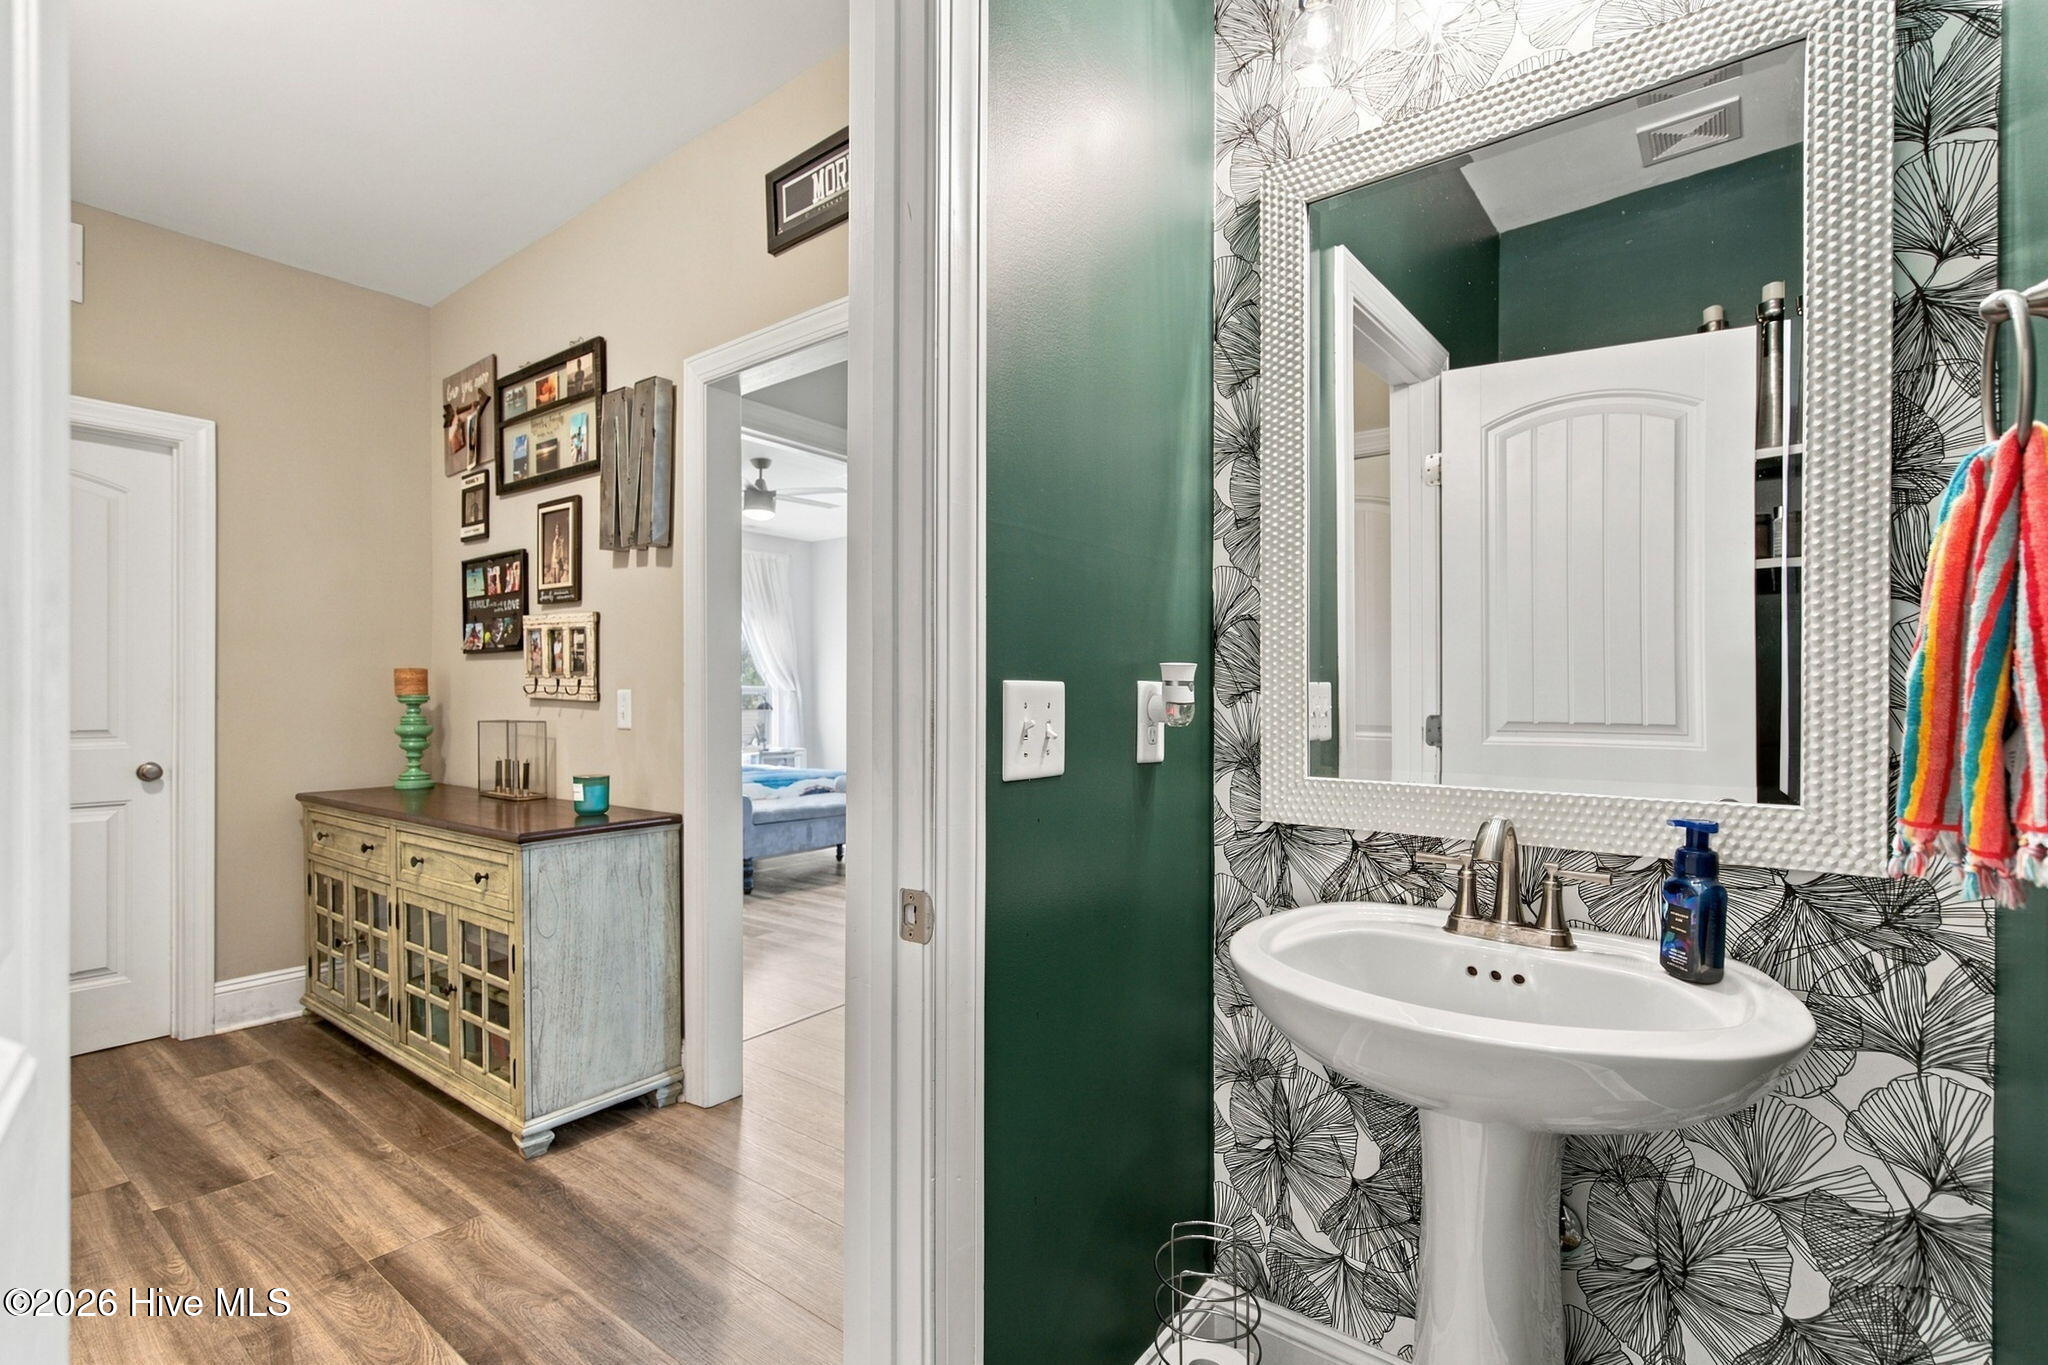
Bathroom vanity with patterned wallpaper and green walls, opening onto a furnished hallway.
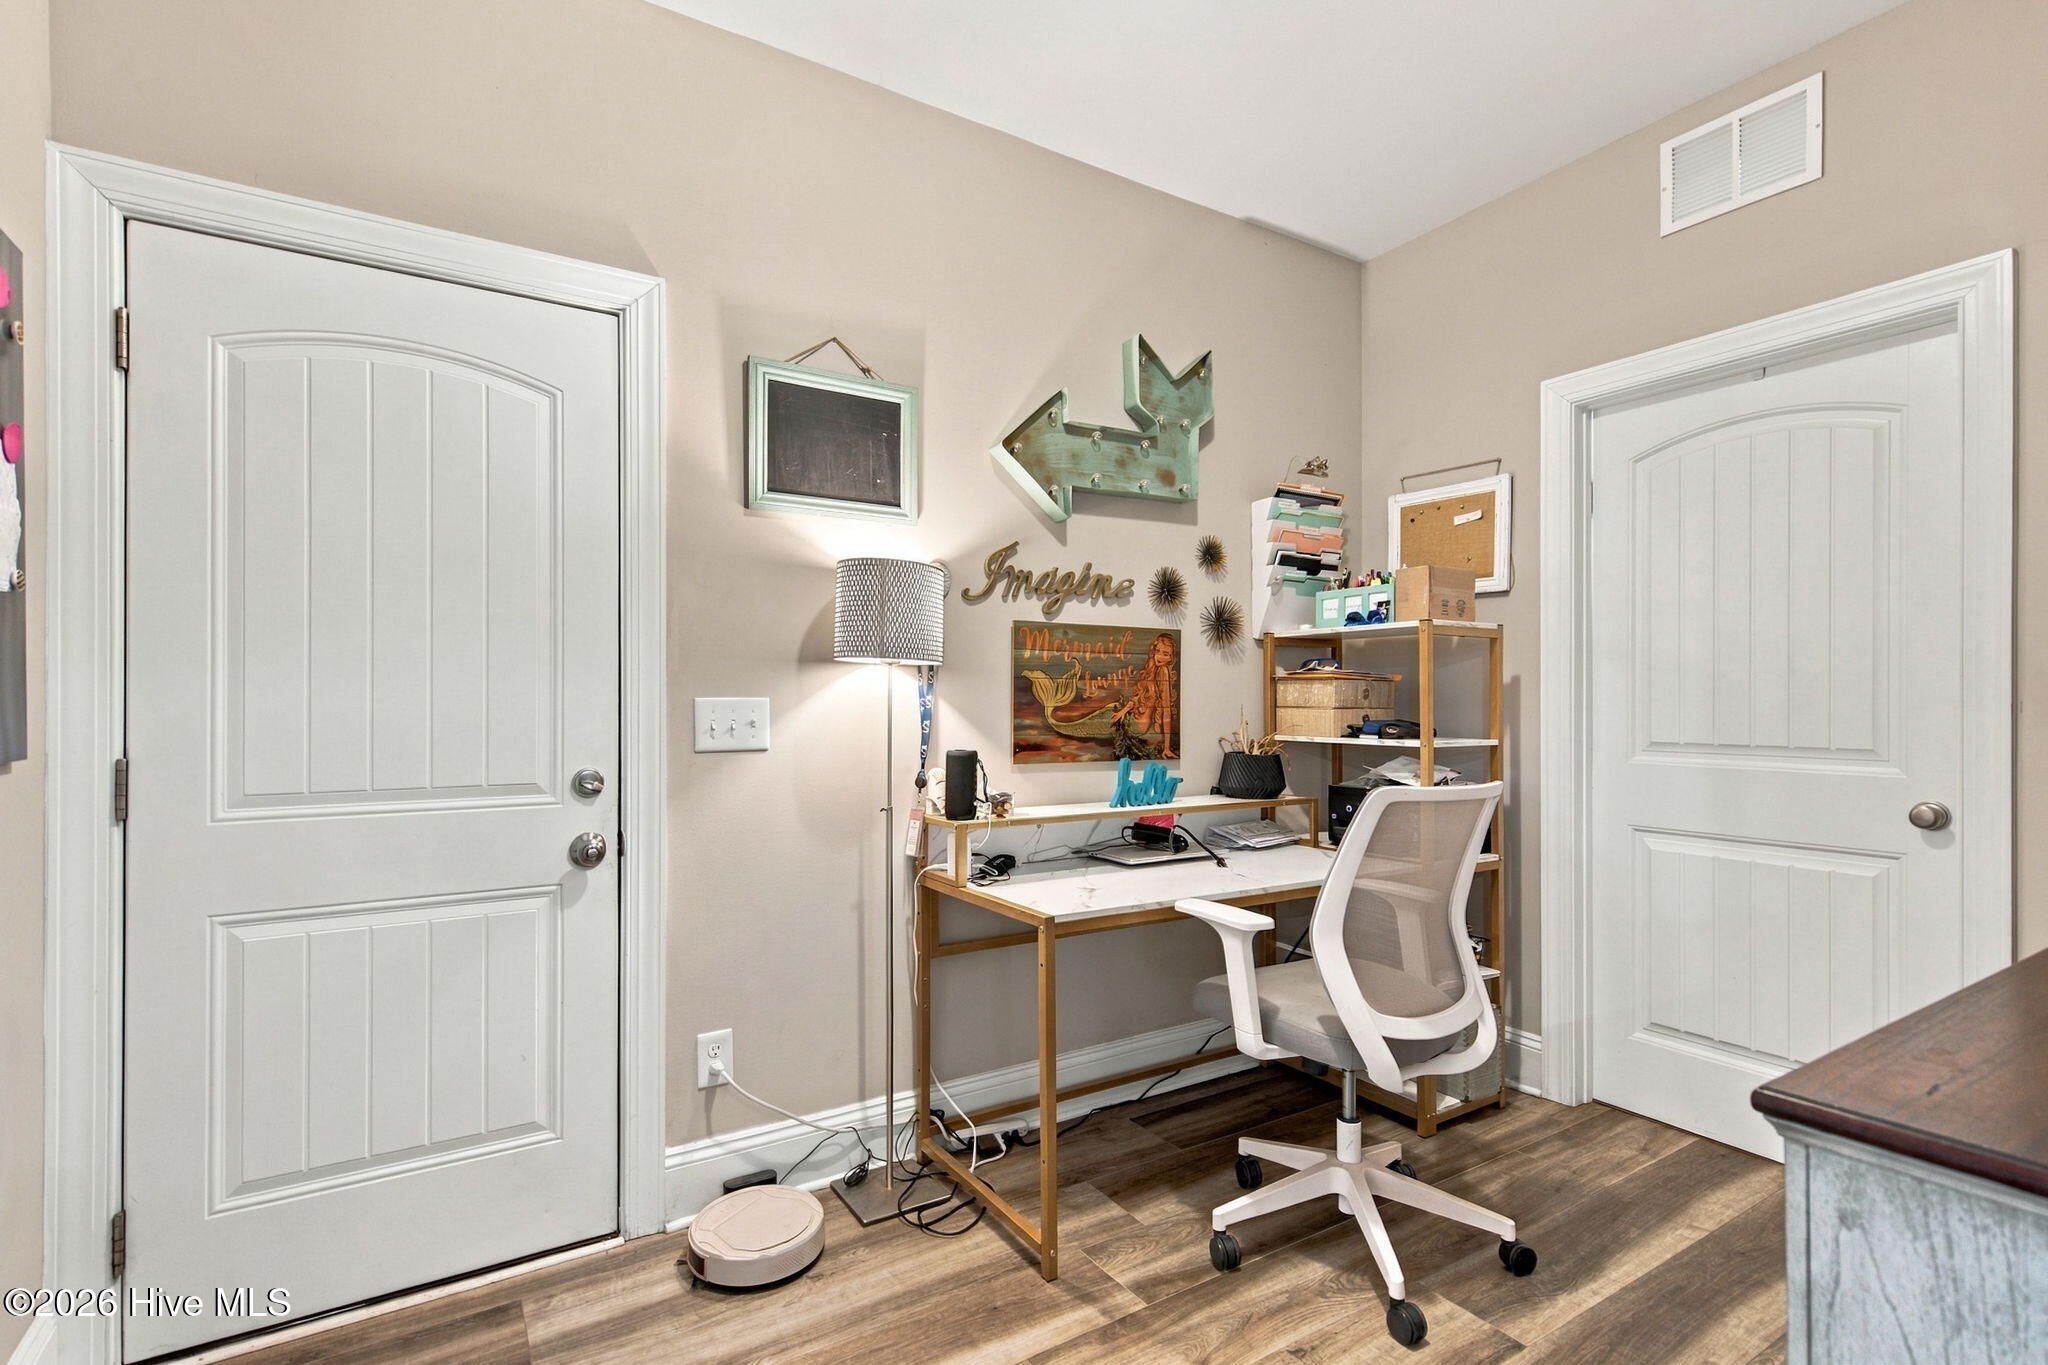
Home office nook with a compact desk, white swivel chair, wall decorations, and wood-look flooring.
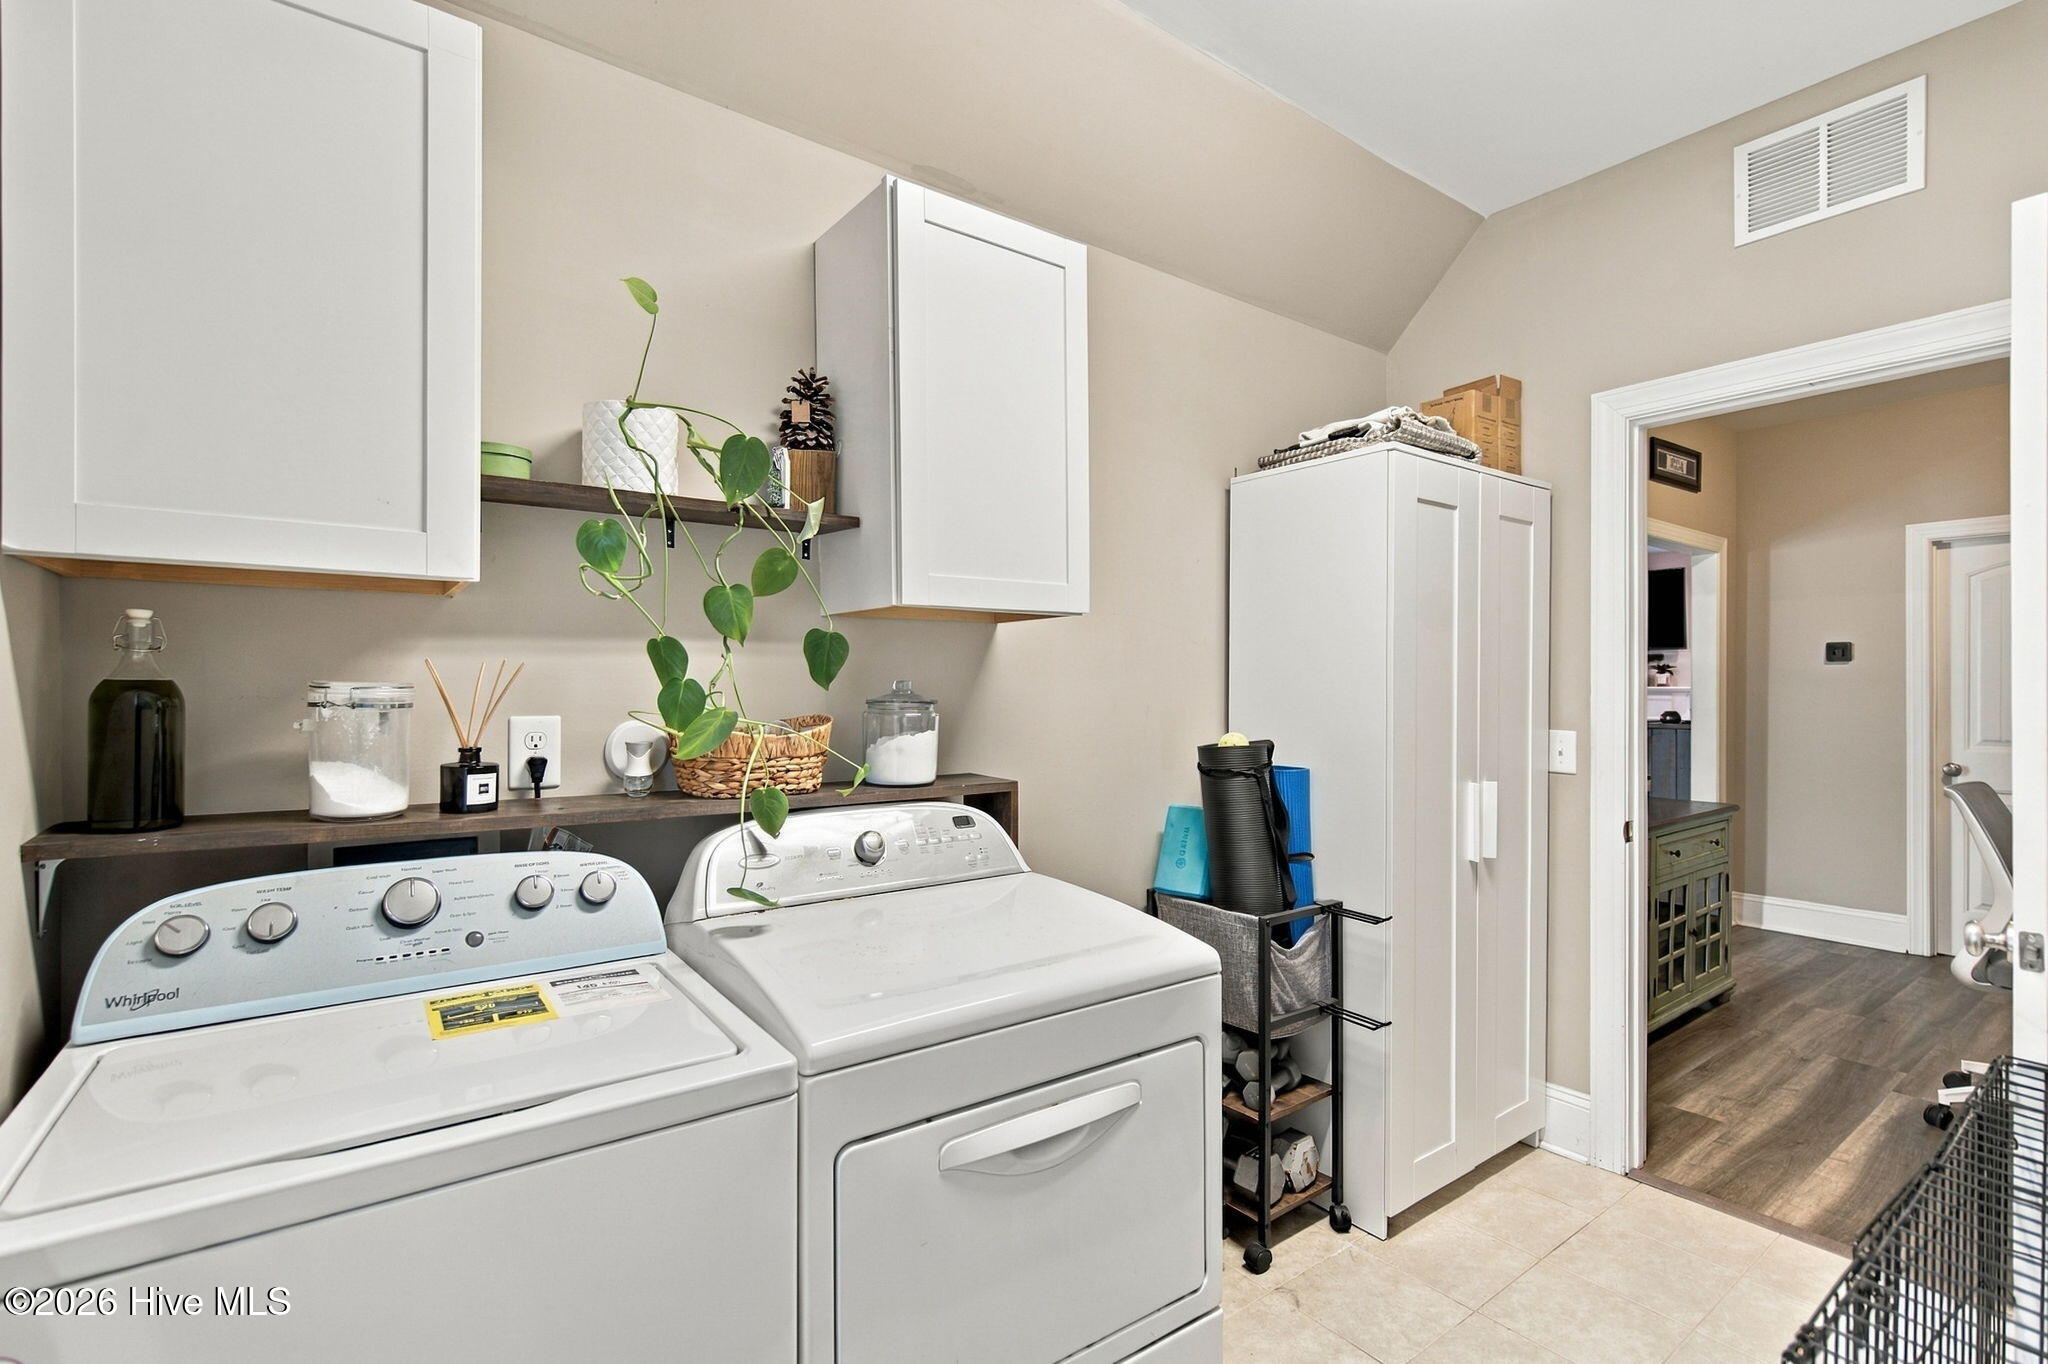
Laundry room with washer and dryer, white cabinets, and a tall storage closet.
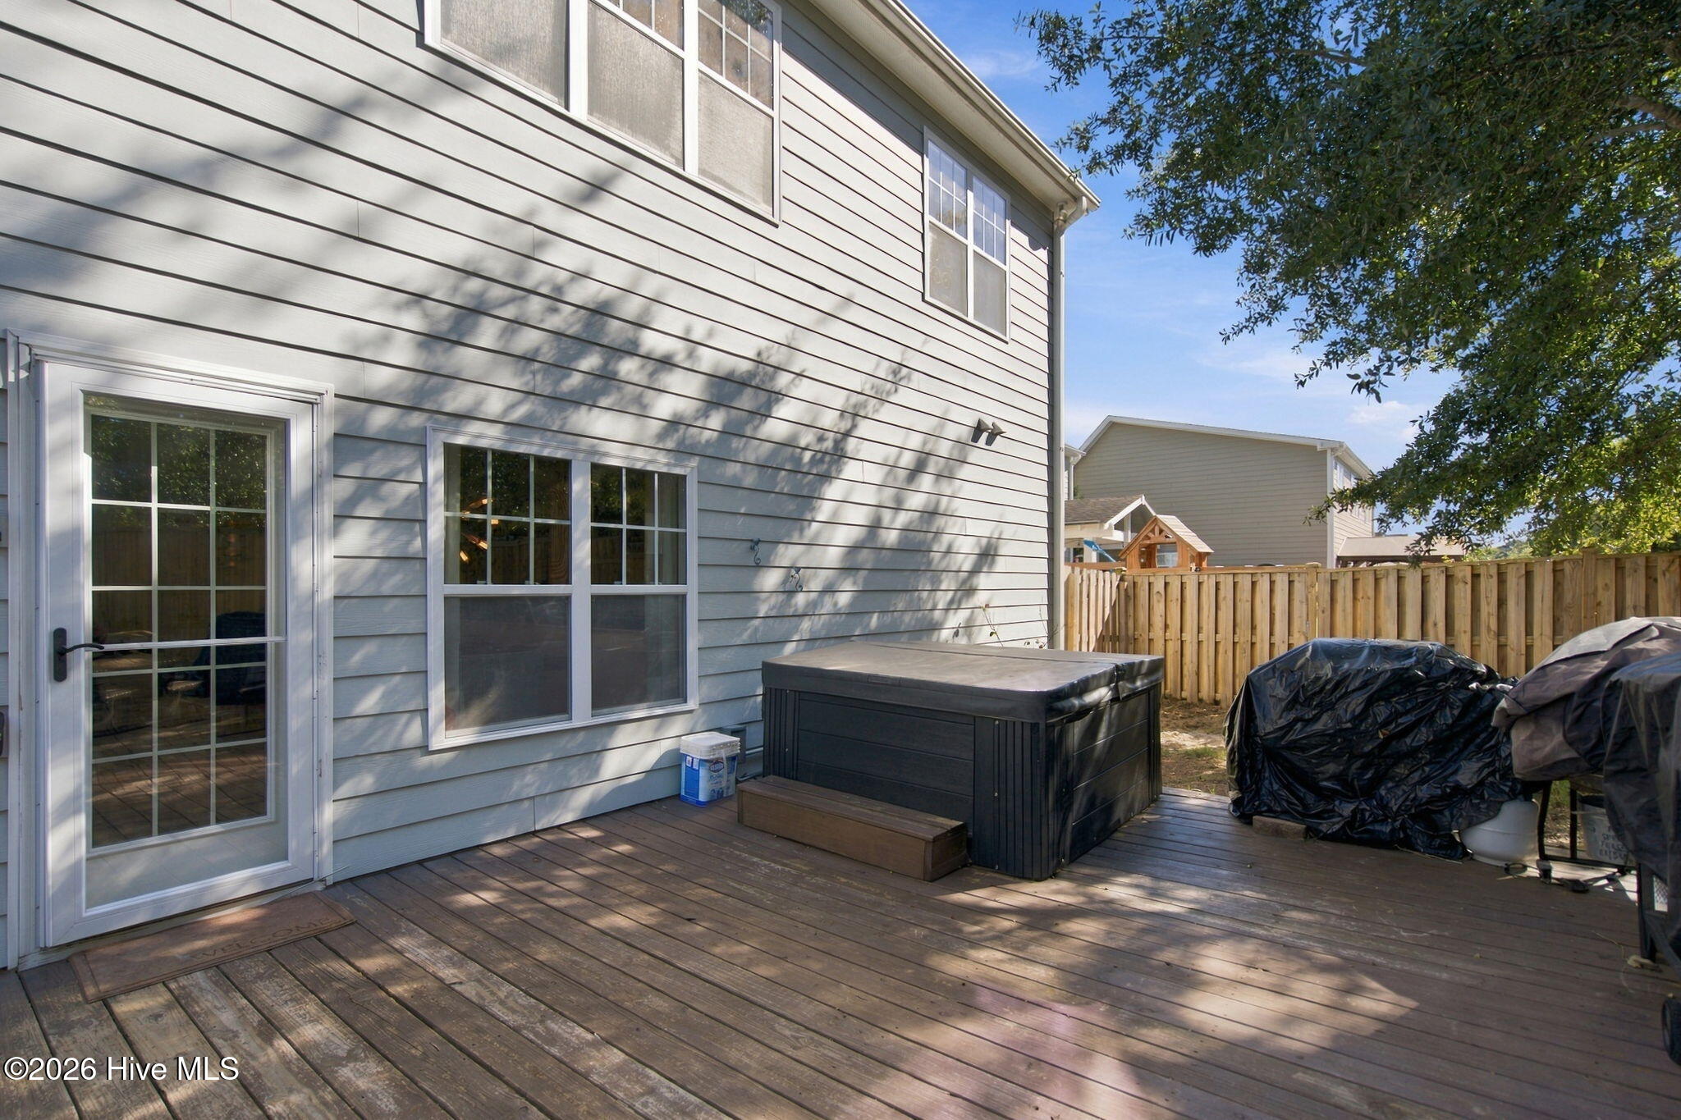
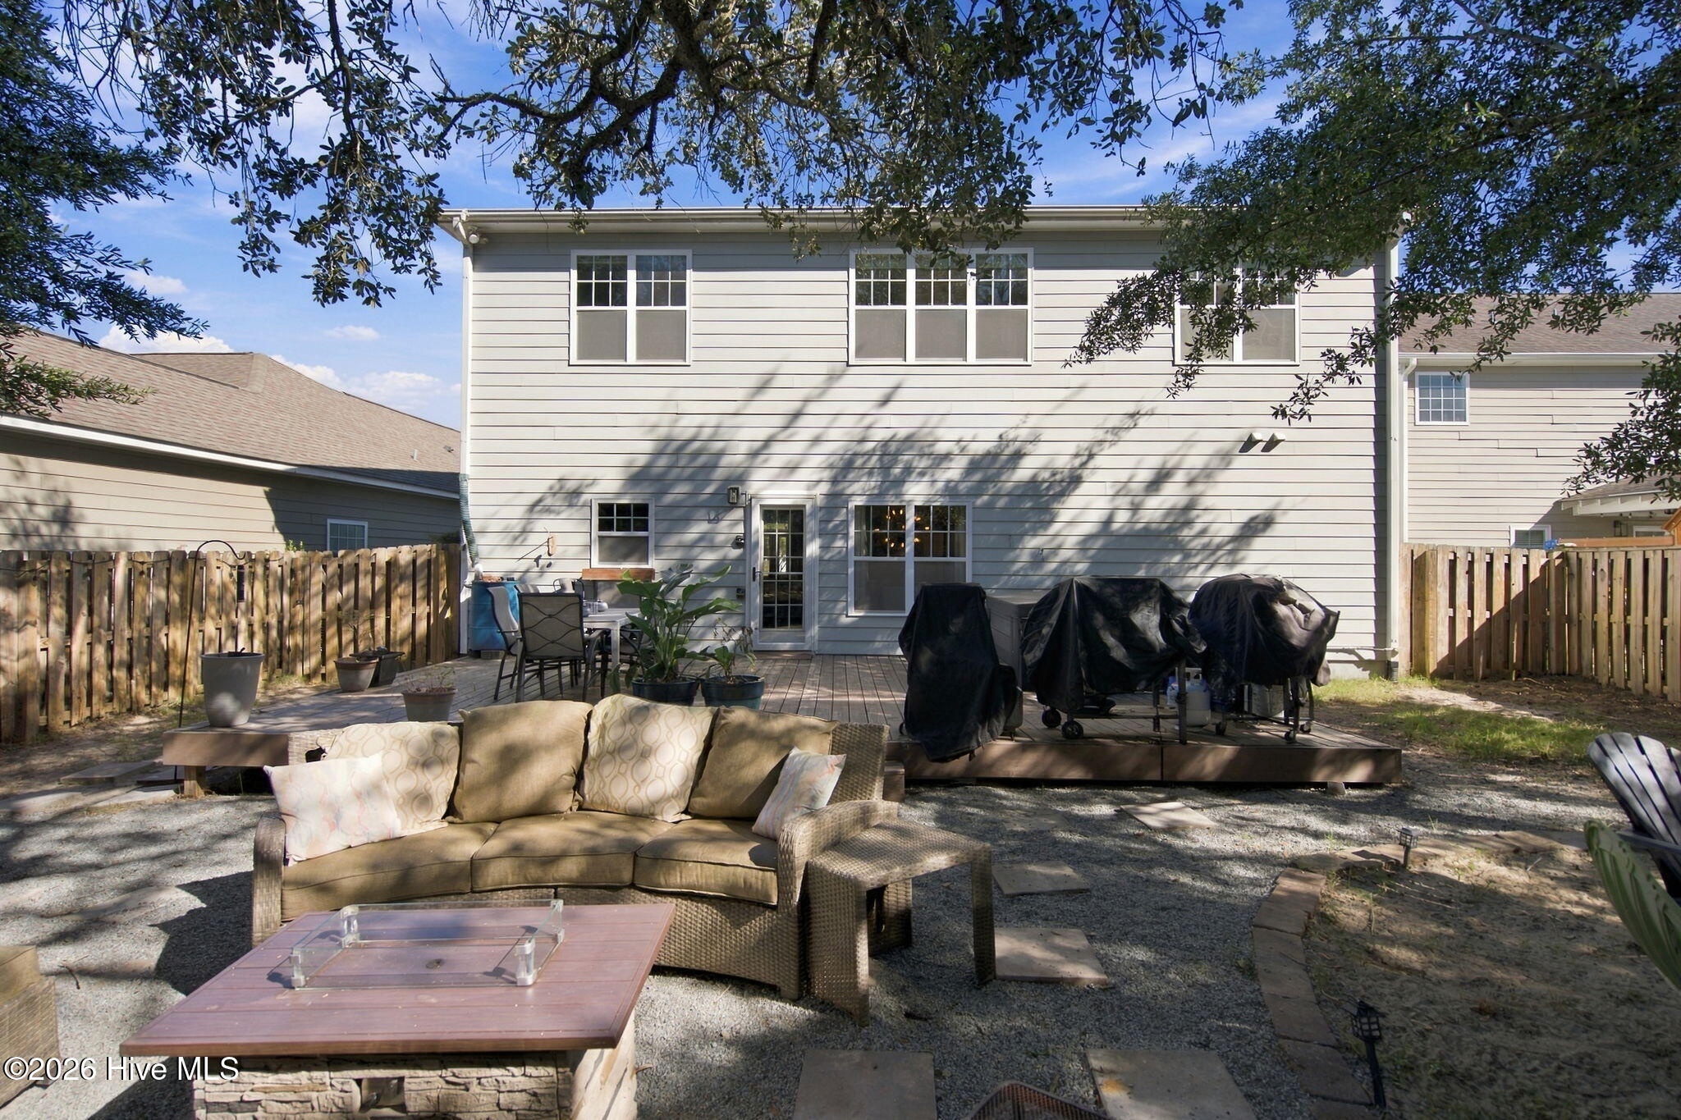
Back deck with a covered hot tub, sliding door, and fenced yard.
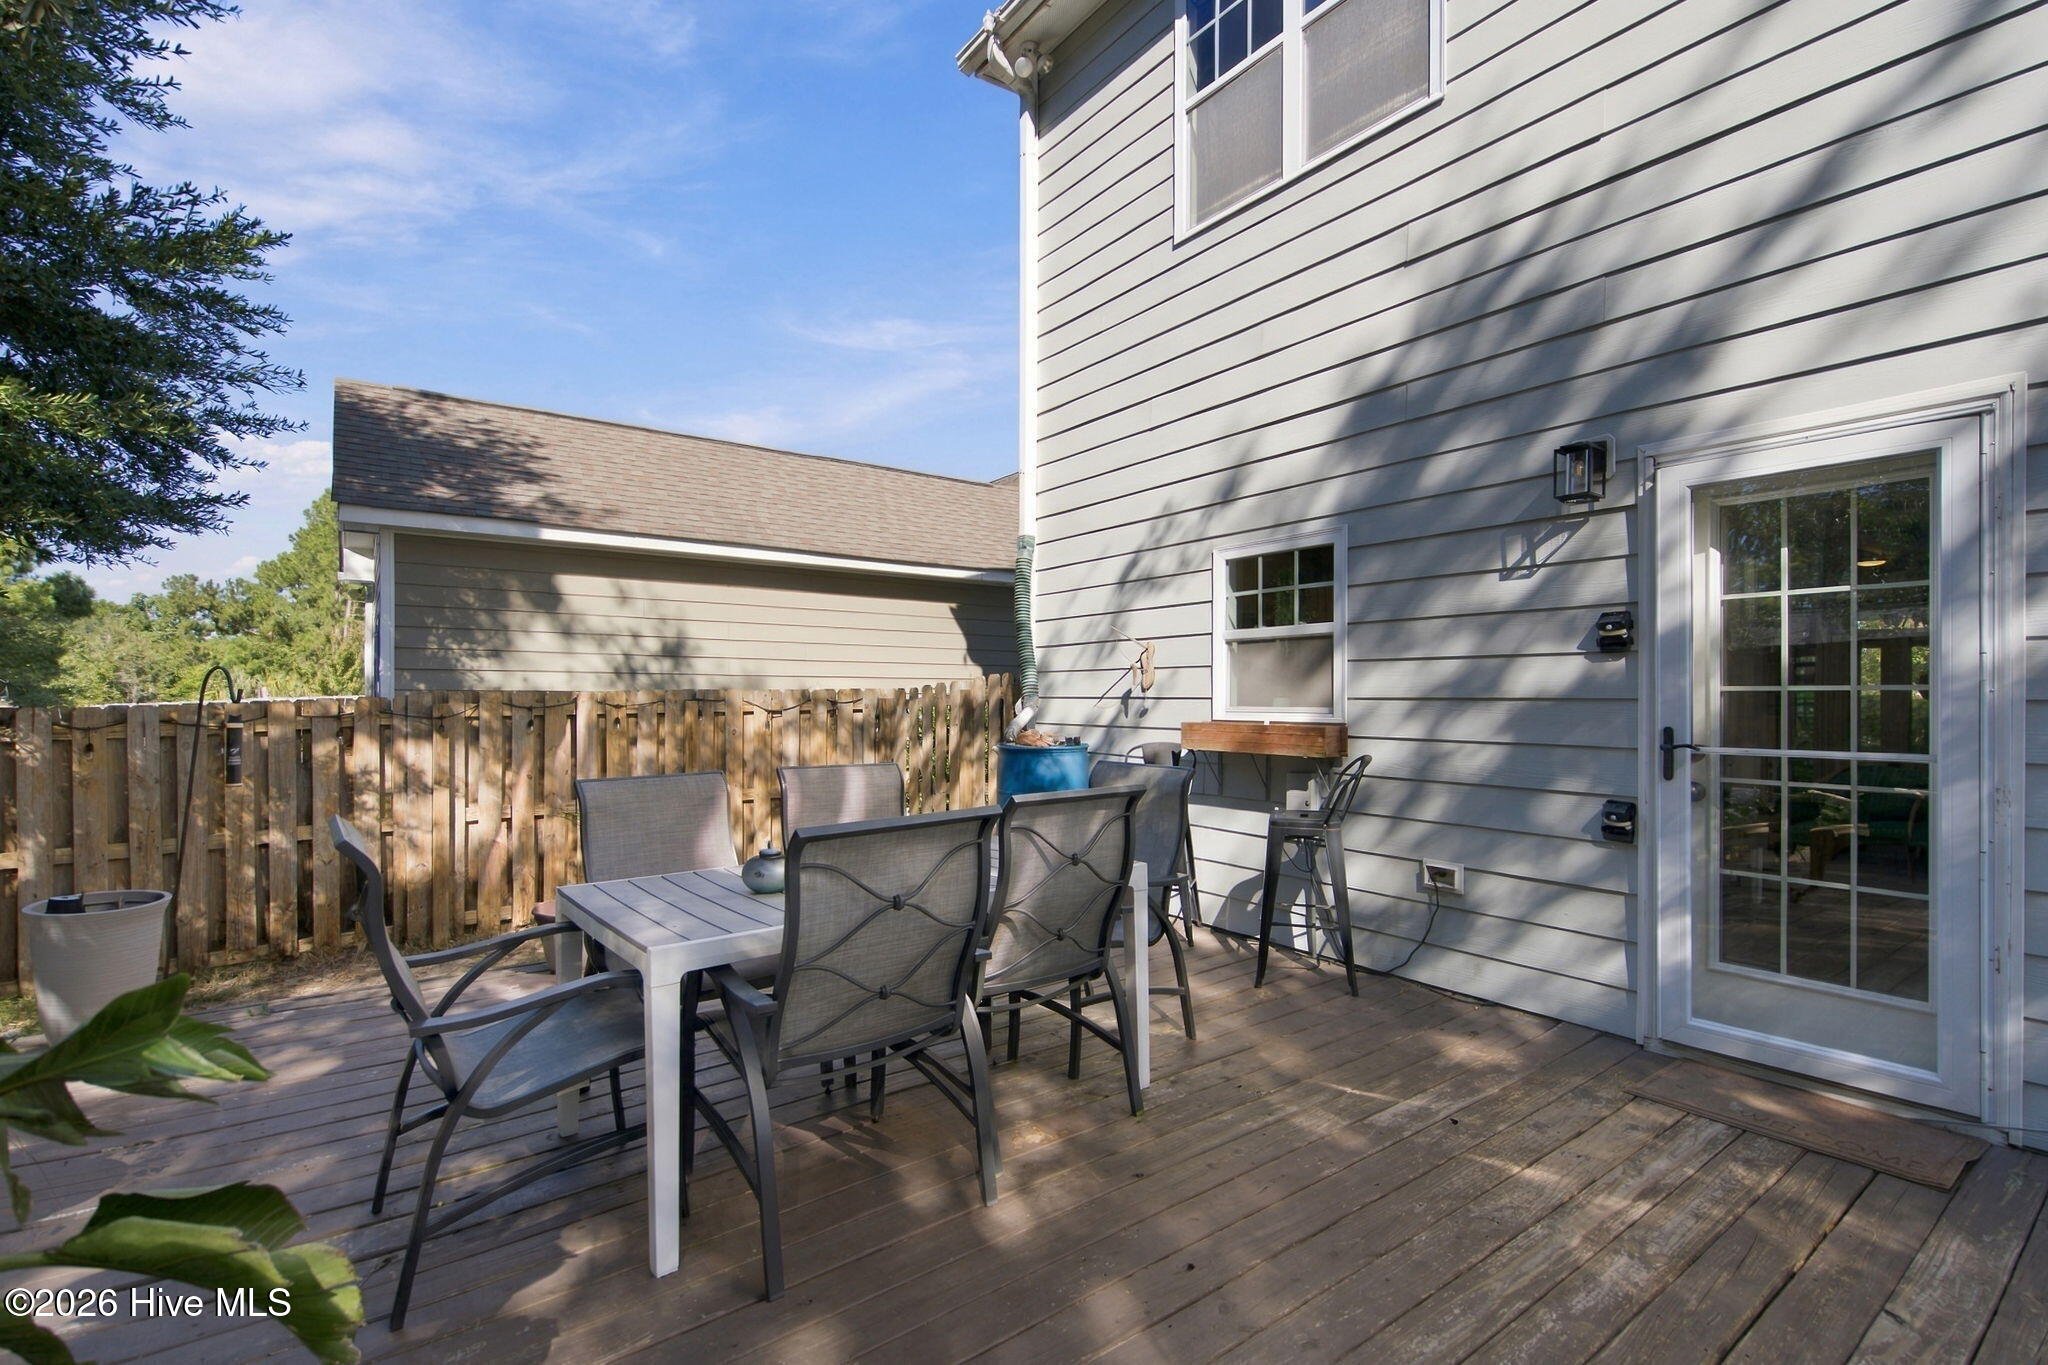
Wood deck patio with dining furniture beside the home, enclosed by a wooden fence.
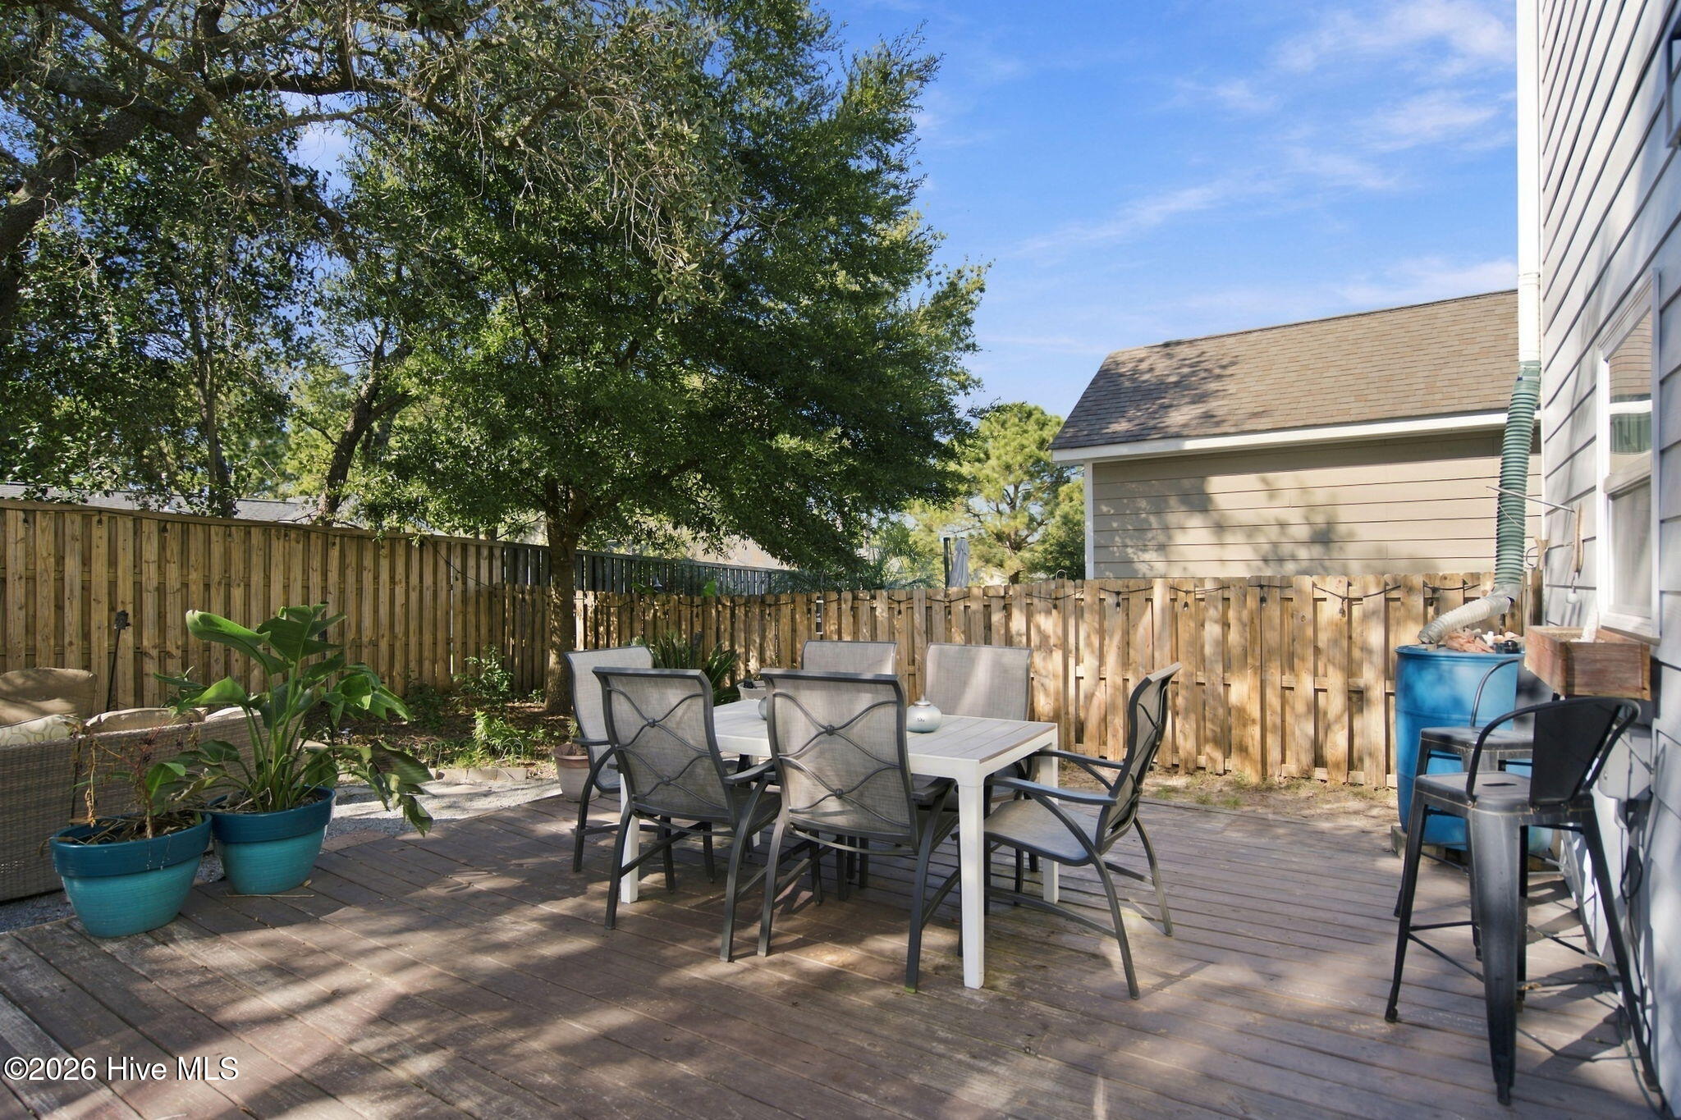
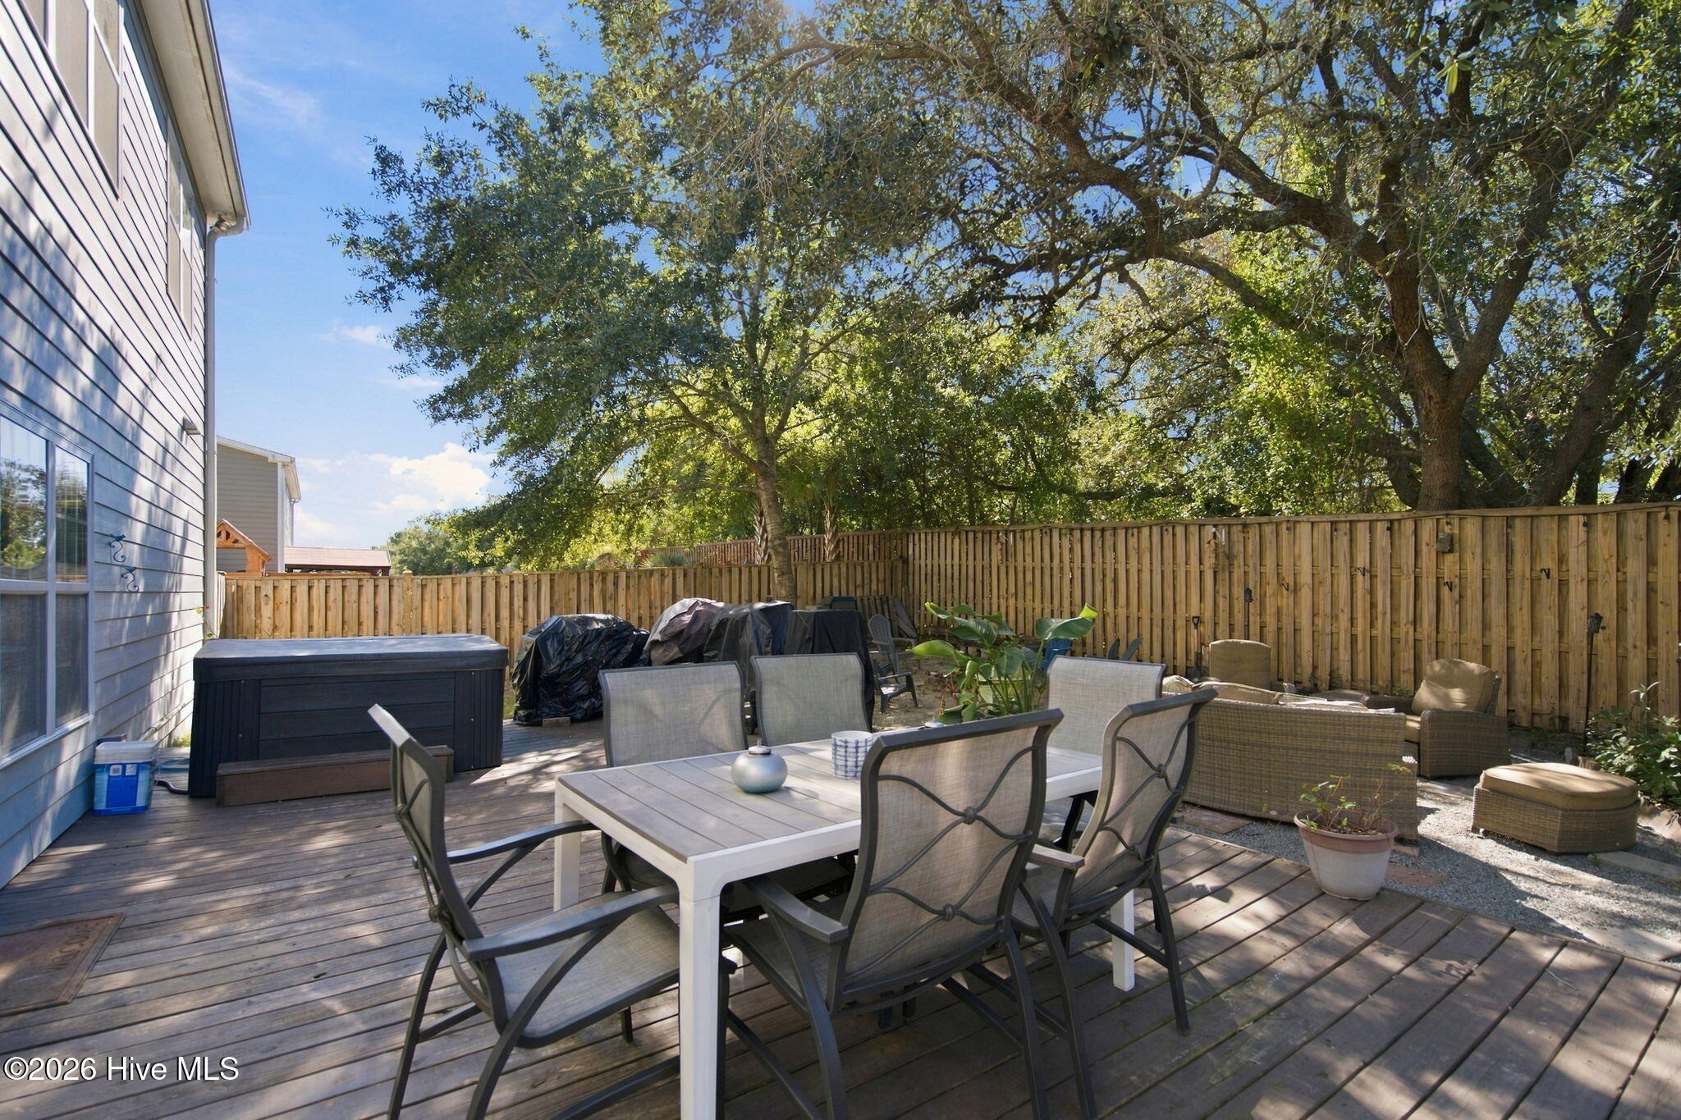
Furnished wooden deck with a dining table, potted plants, and a privacy fence.
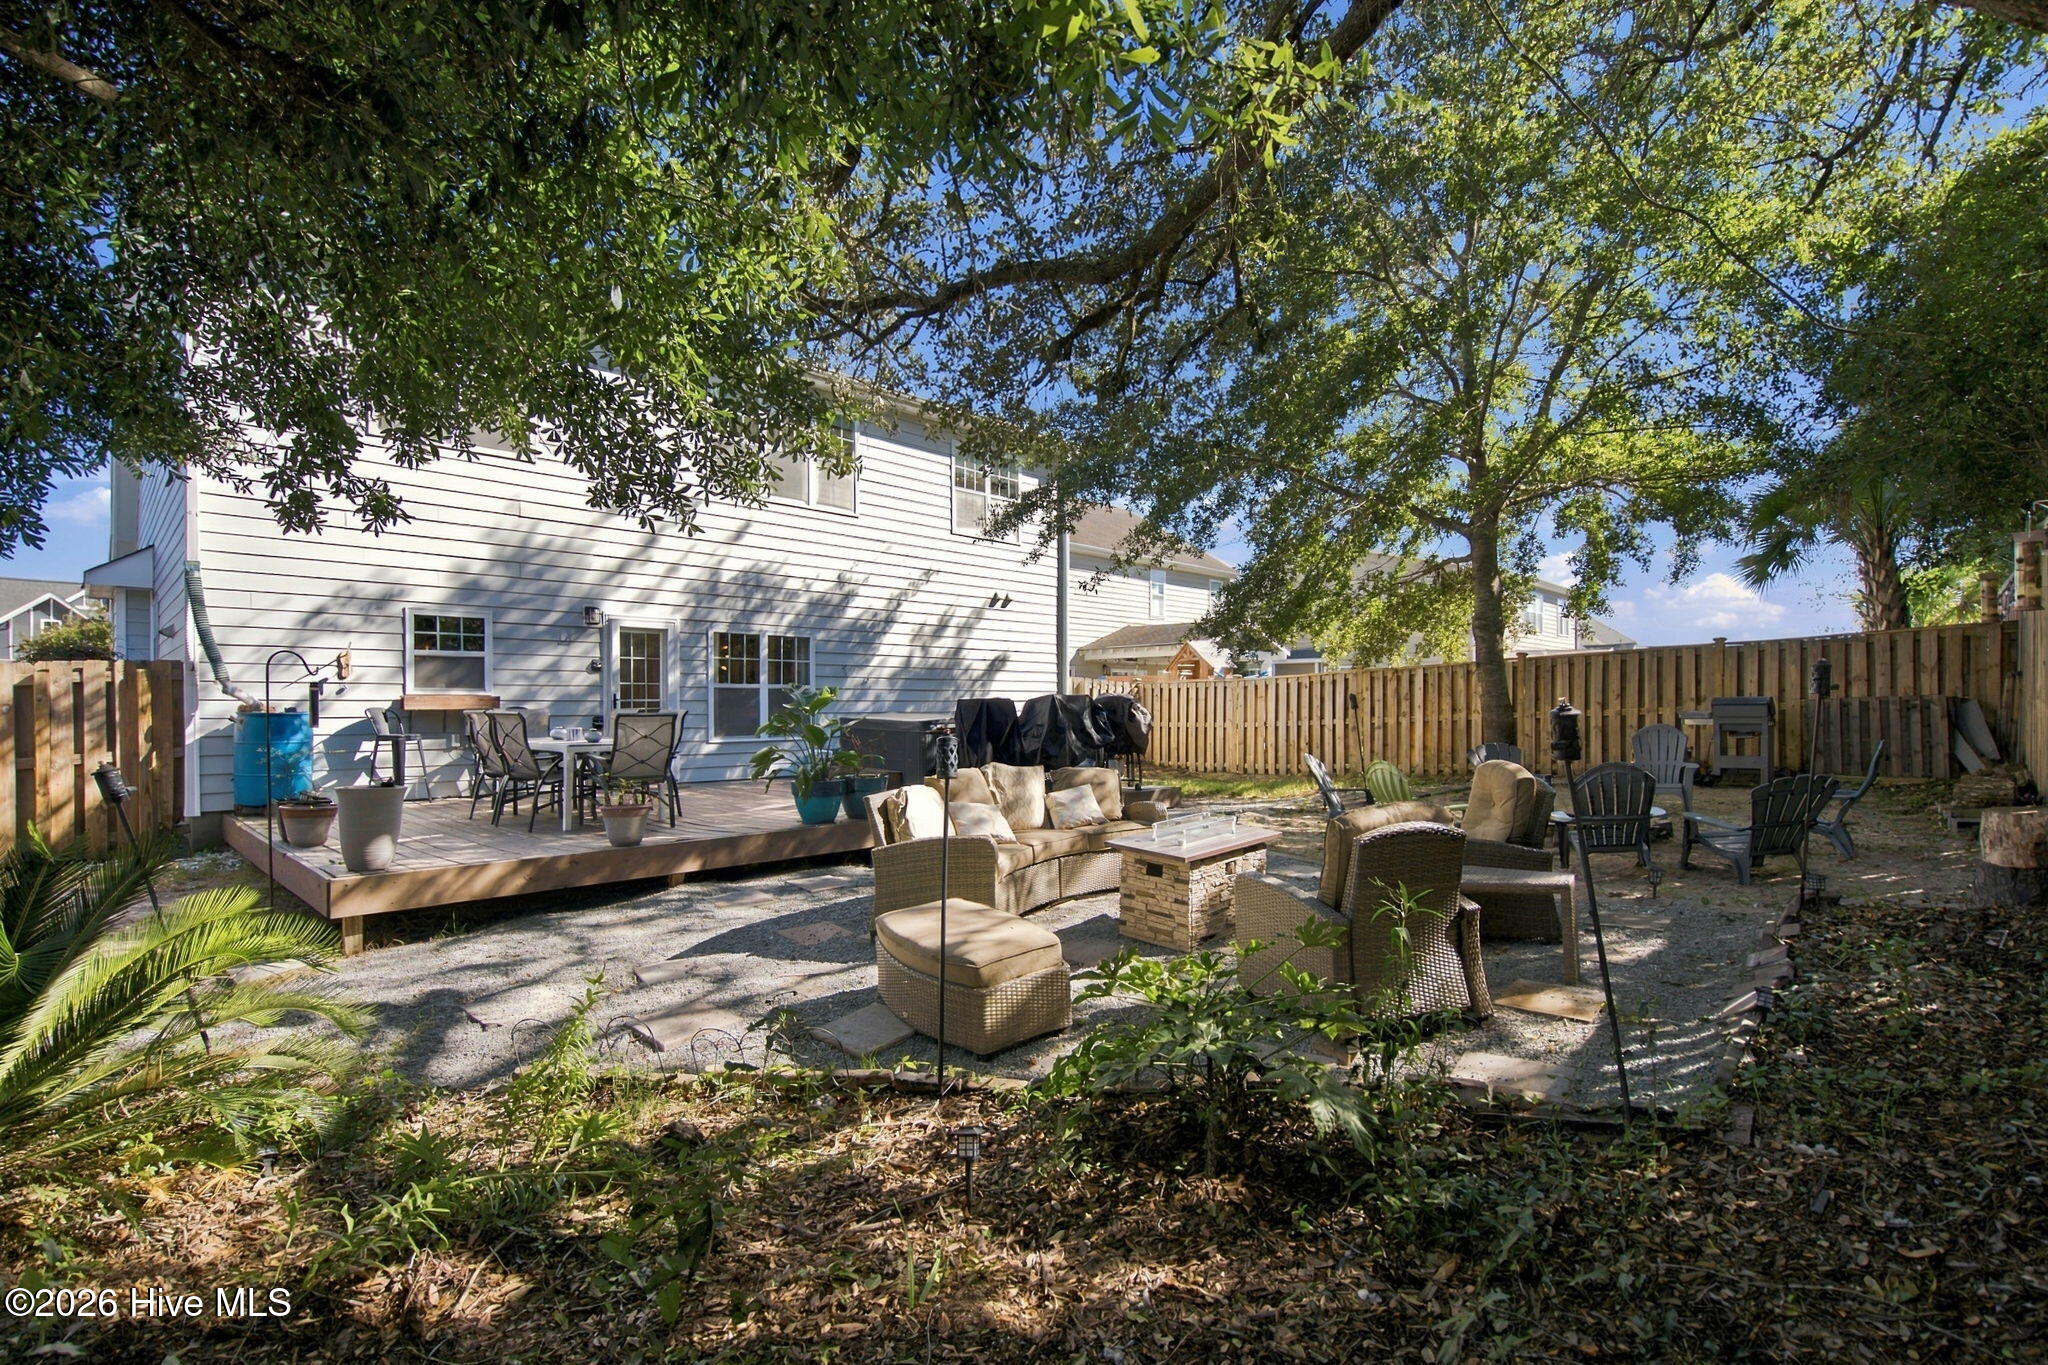
Rear of a two-story home with a furnished patio, gravel seating area, and wooden fencing.
Backyard patio with a raised deck, outdoor dining set, lounge seating, and mature shade trees.
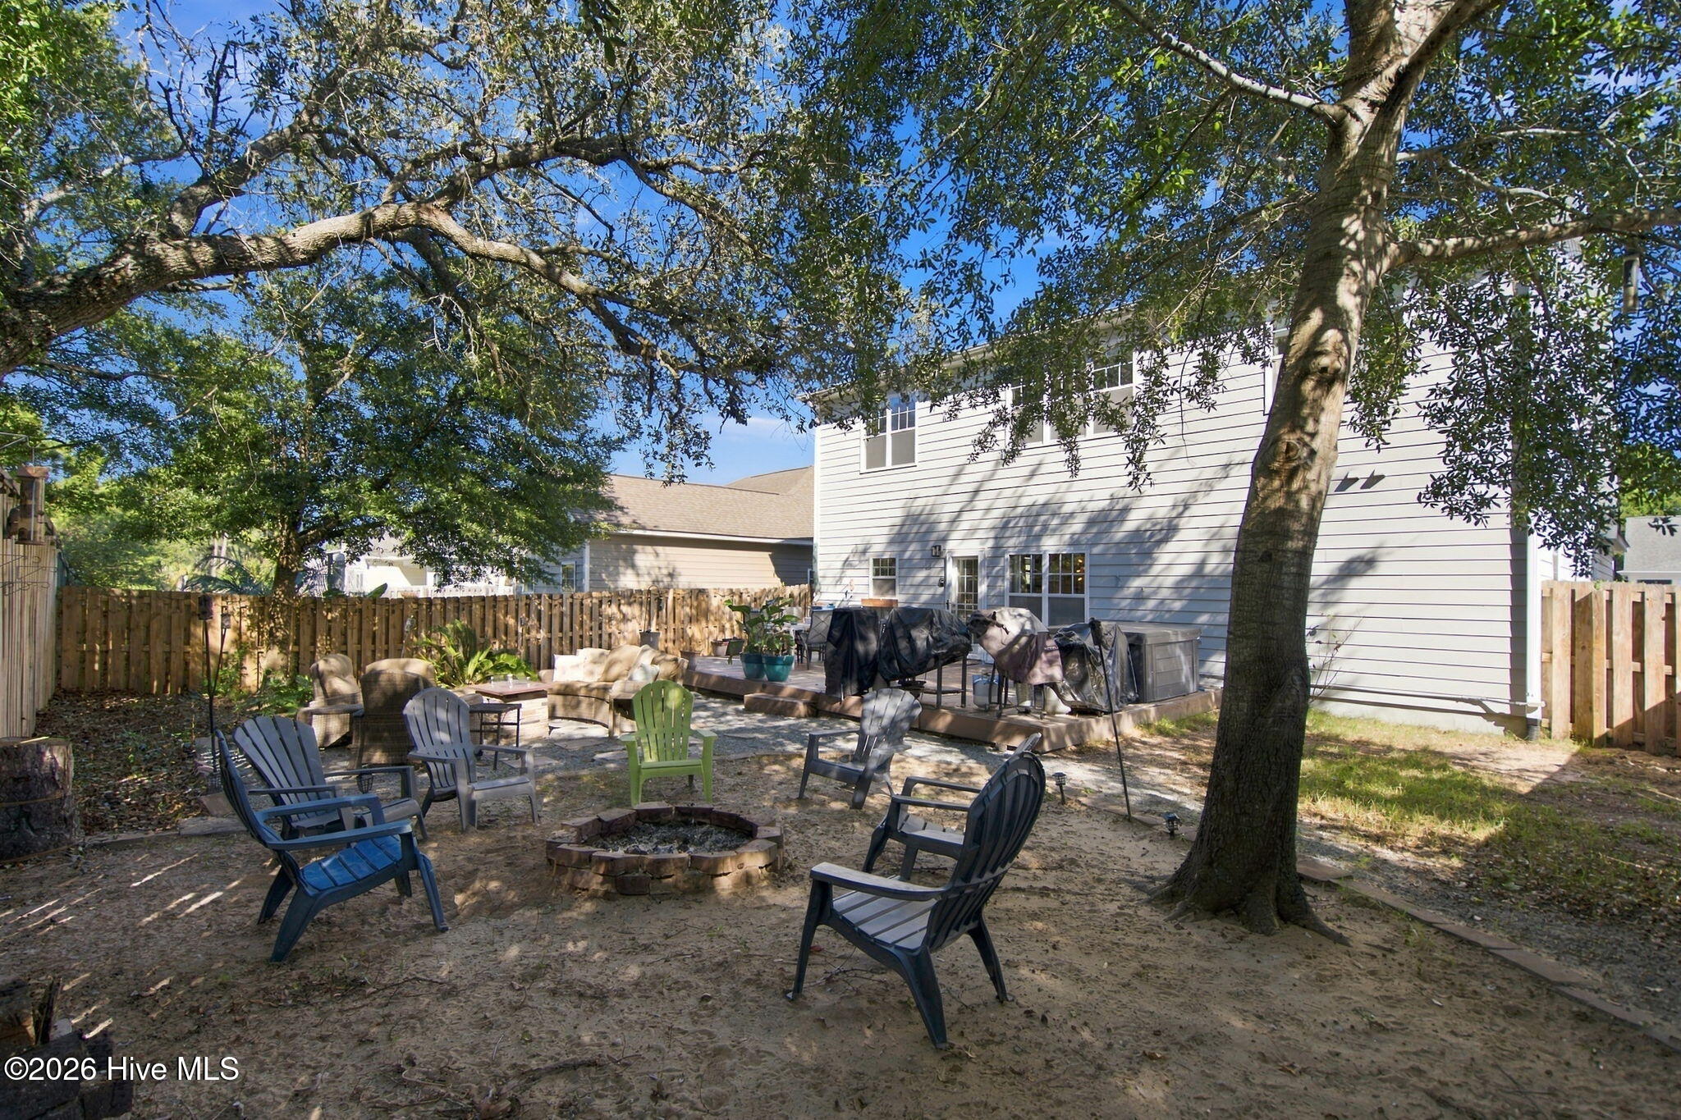
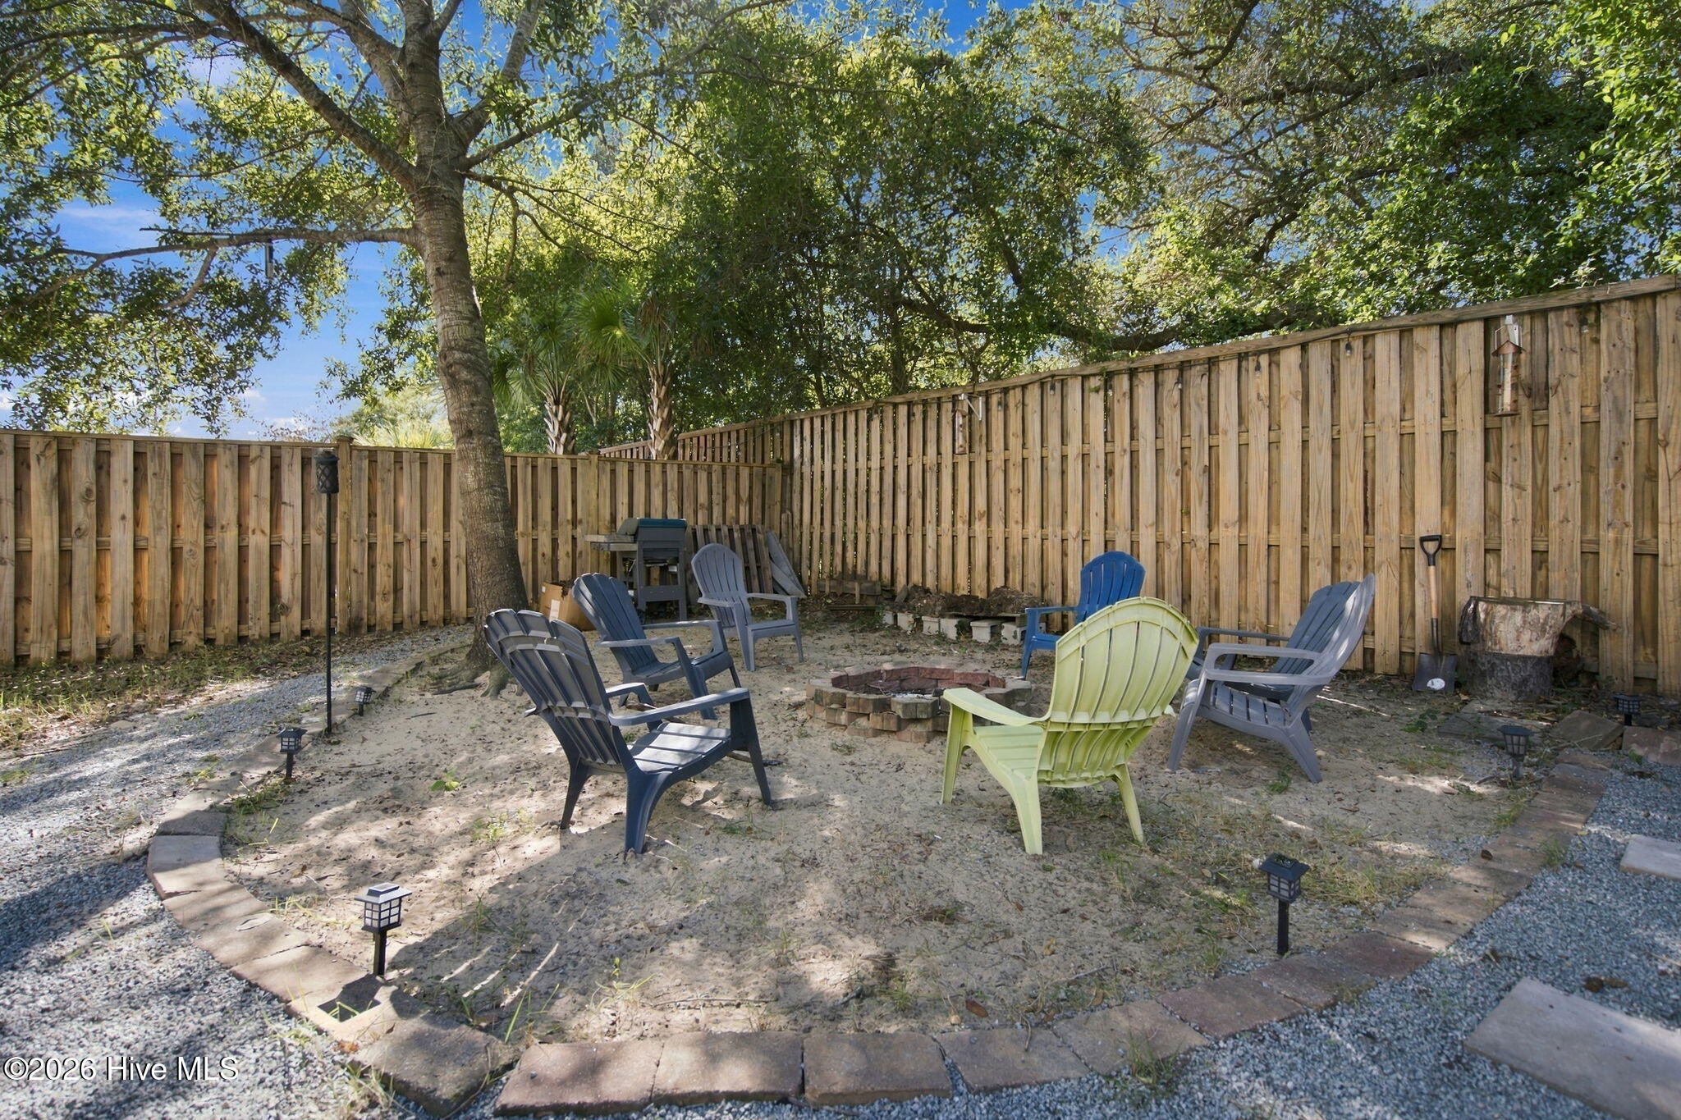
Fenced backyard patio with Adirondack chairs, a fire pit, and large shade trees beside a two-story home.
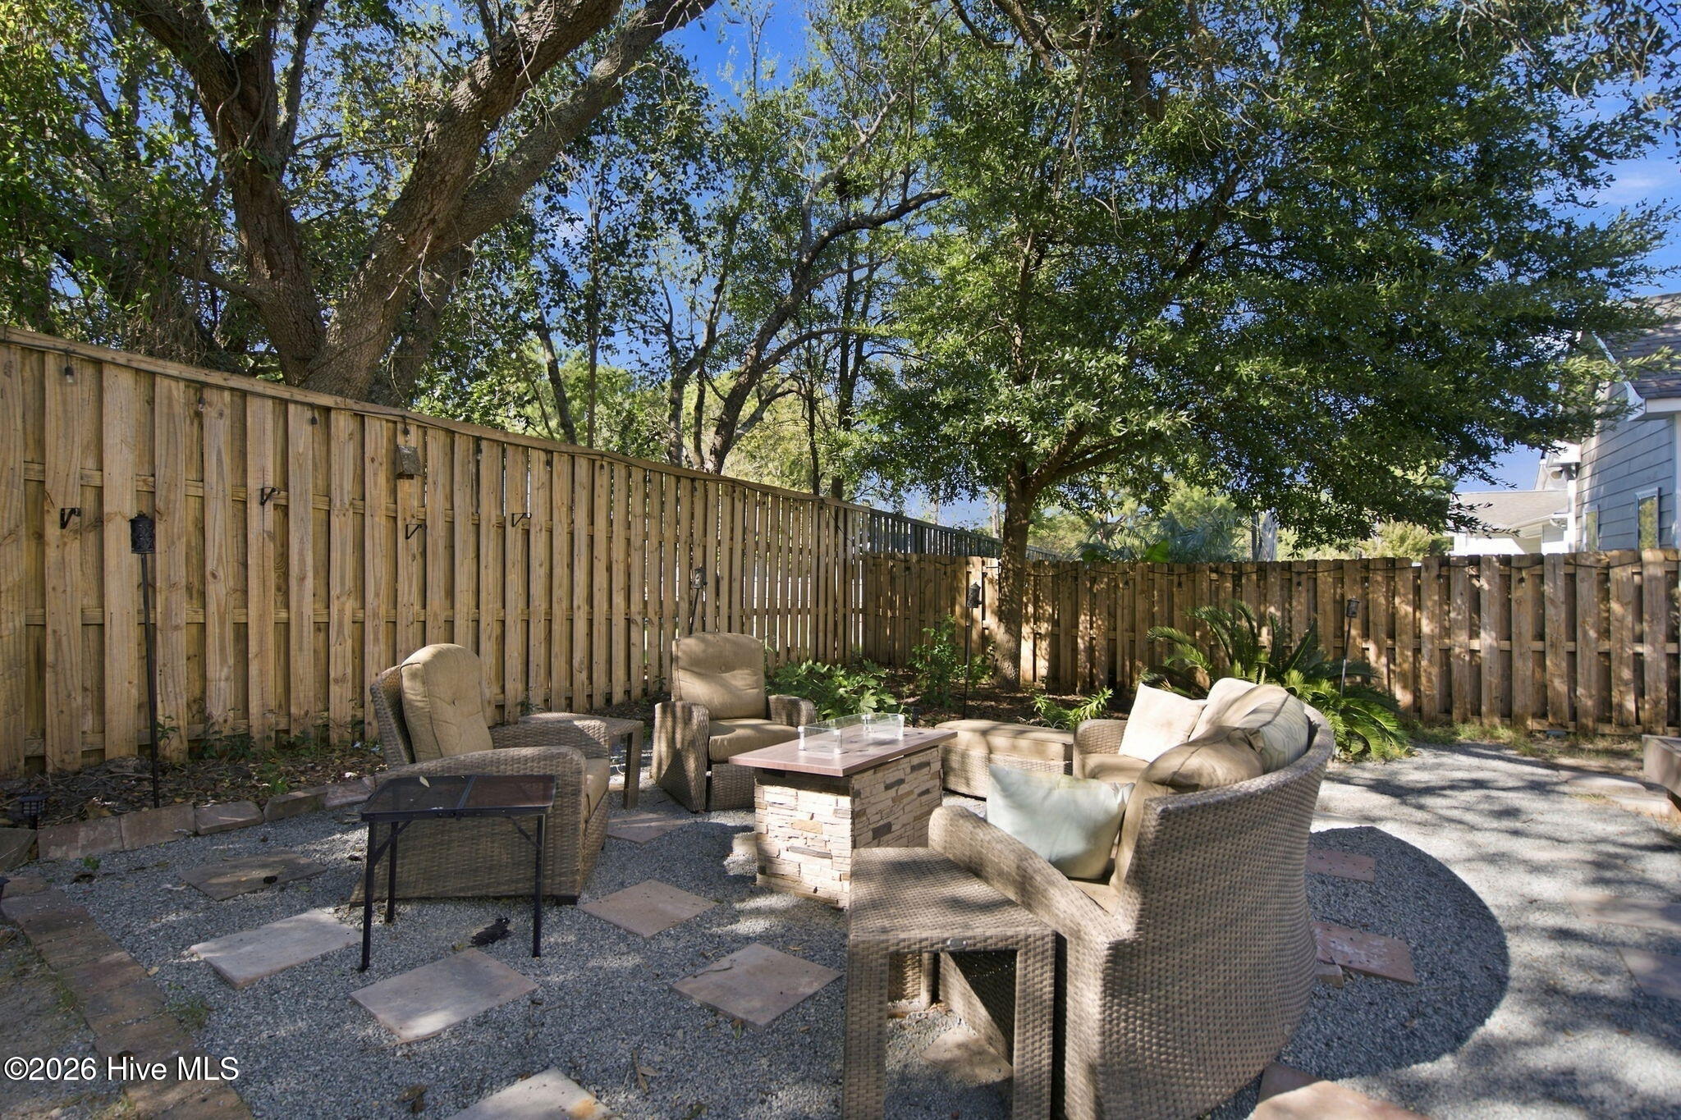
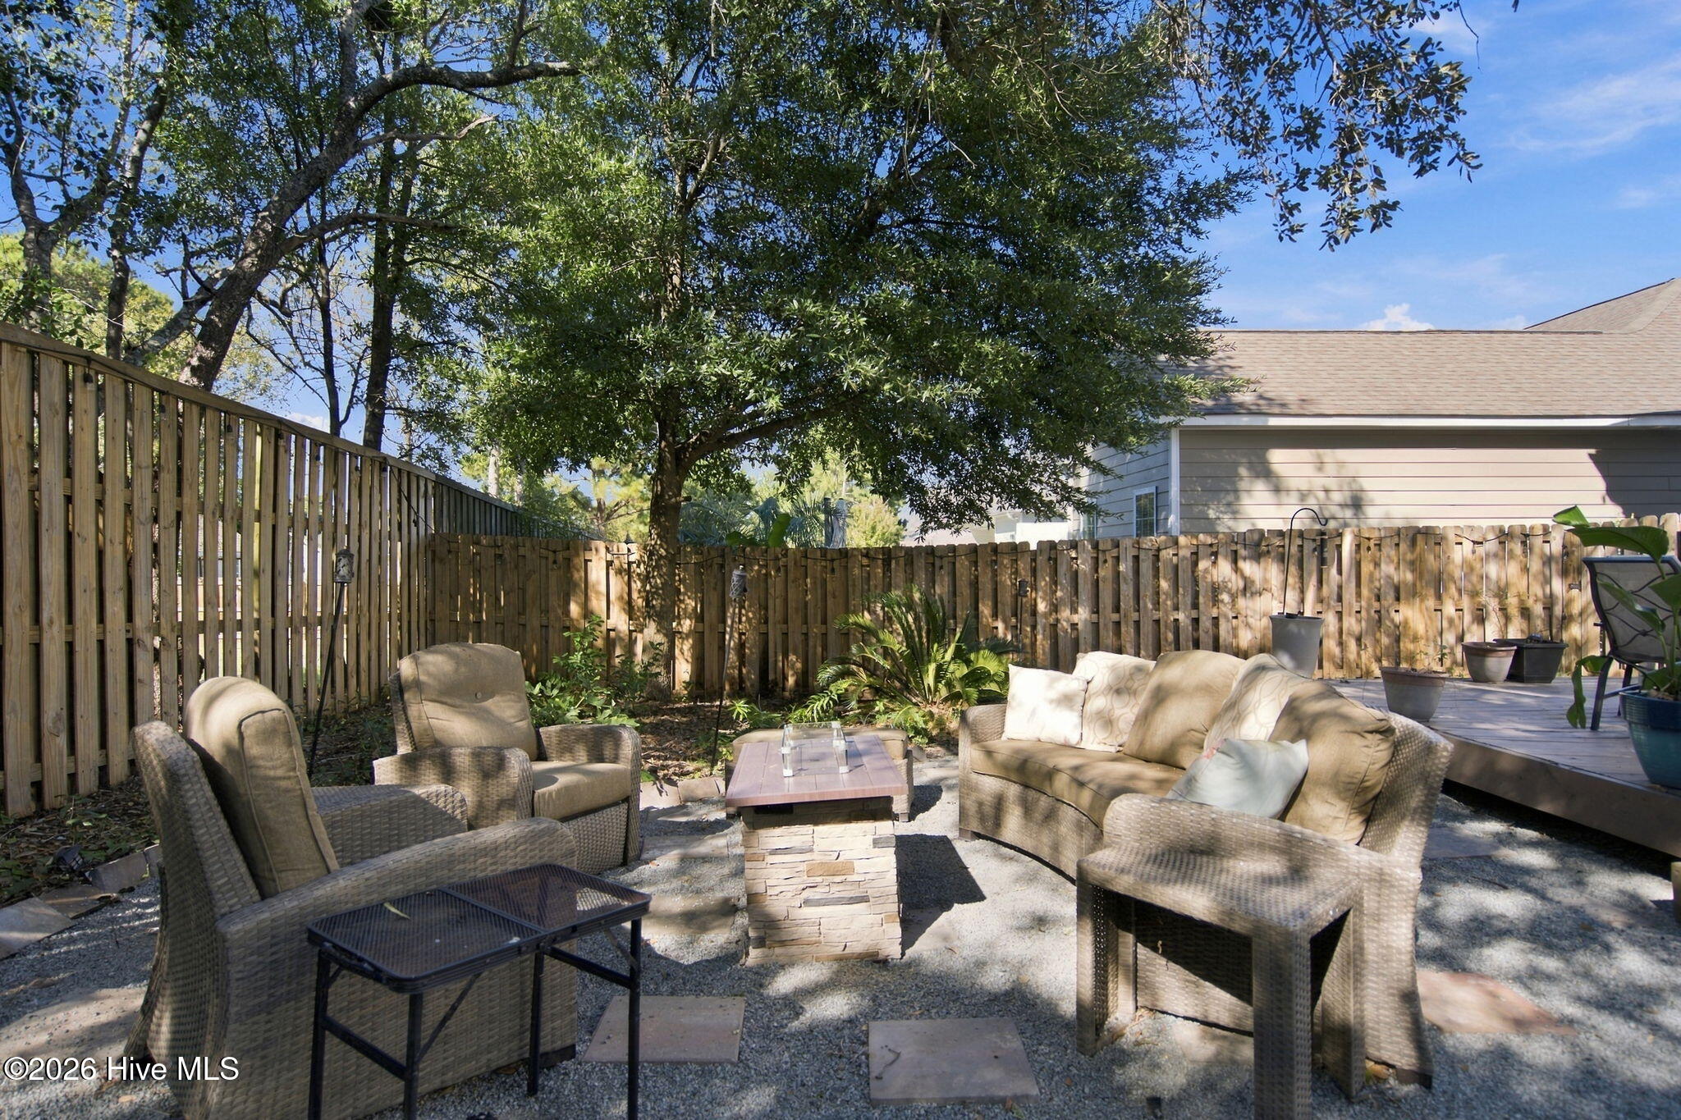
Fenced gravel patio with wicker seating and a stone-topped coffee table beneath mature trees.
Fenced backyard patio with Adirondack chairs around a stone fire pit beneath mature trees.
Furnished backyard patio with wicker seating, a stone coffee table, and a wooden privacy fence beneath a shade tree.
Furnished backyard deck with dining table, hot tub, and mature shade trees.
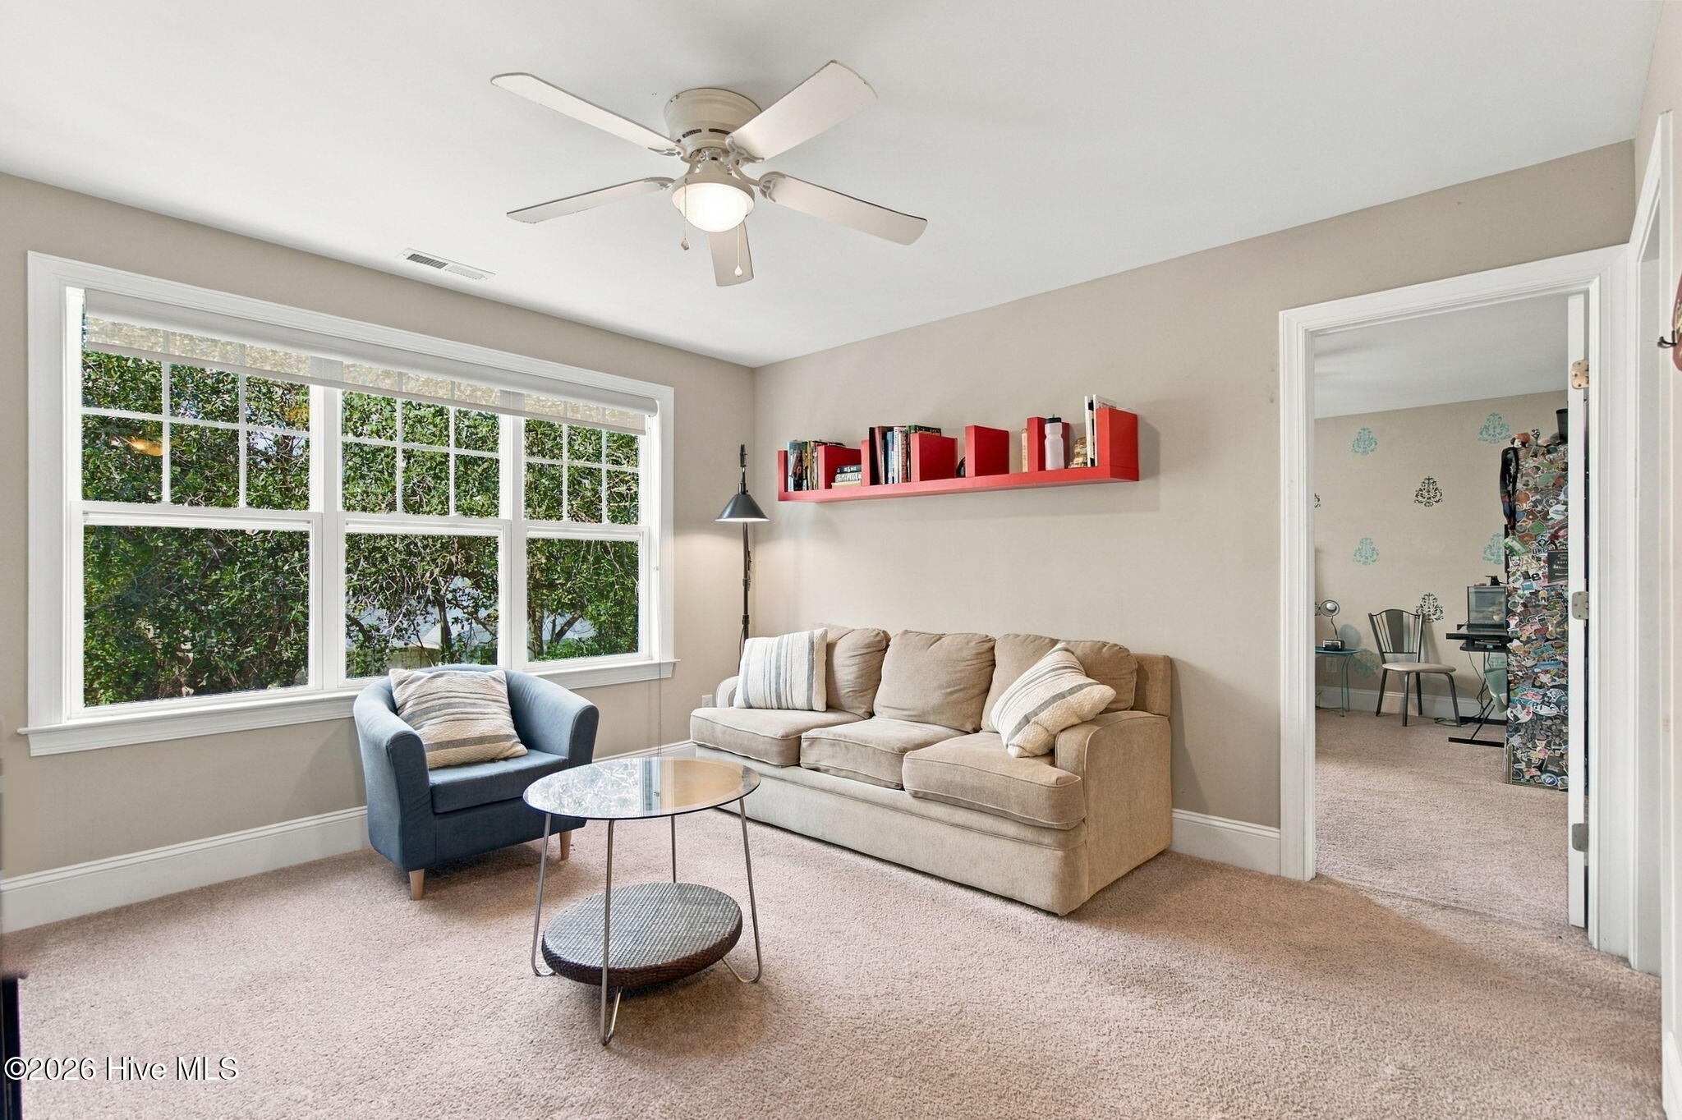
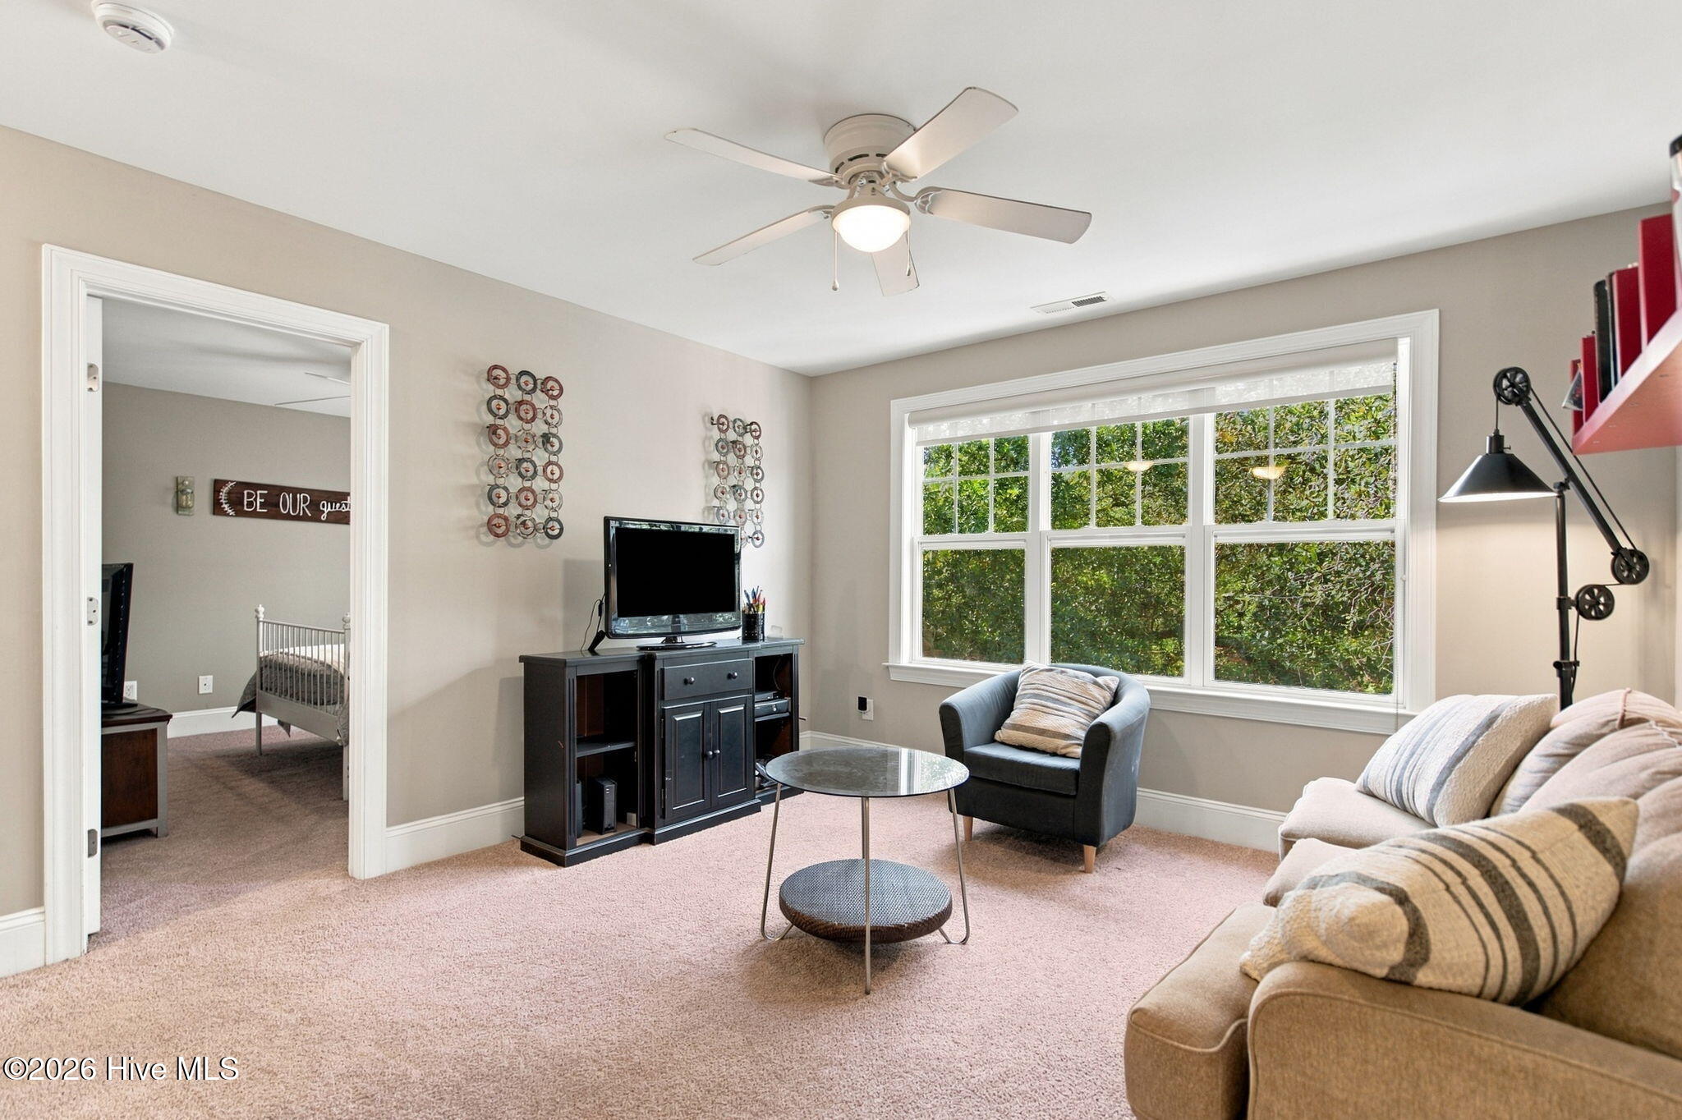
Furnished sitting room with a large leafy-view window, beige sofa, blue armchair, and red wall shelf.
Furnished living room with a large leafy window, ceiling fan, and doorway to a bedroom.
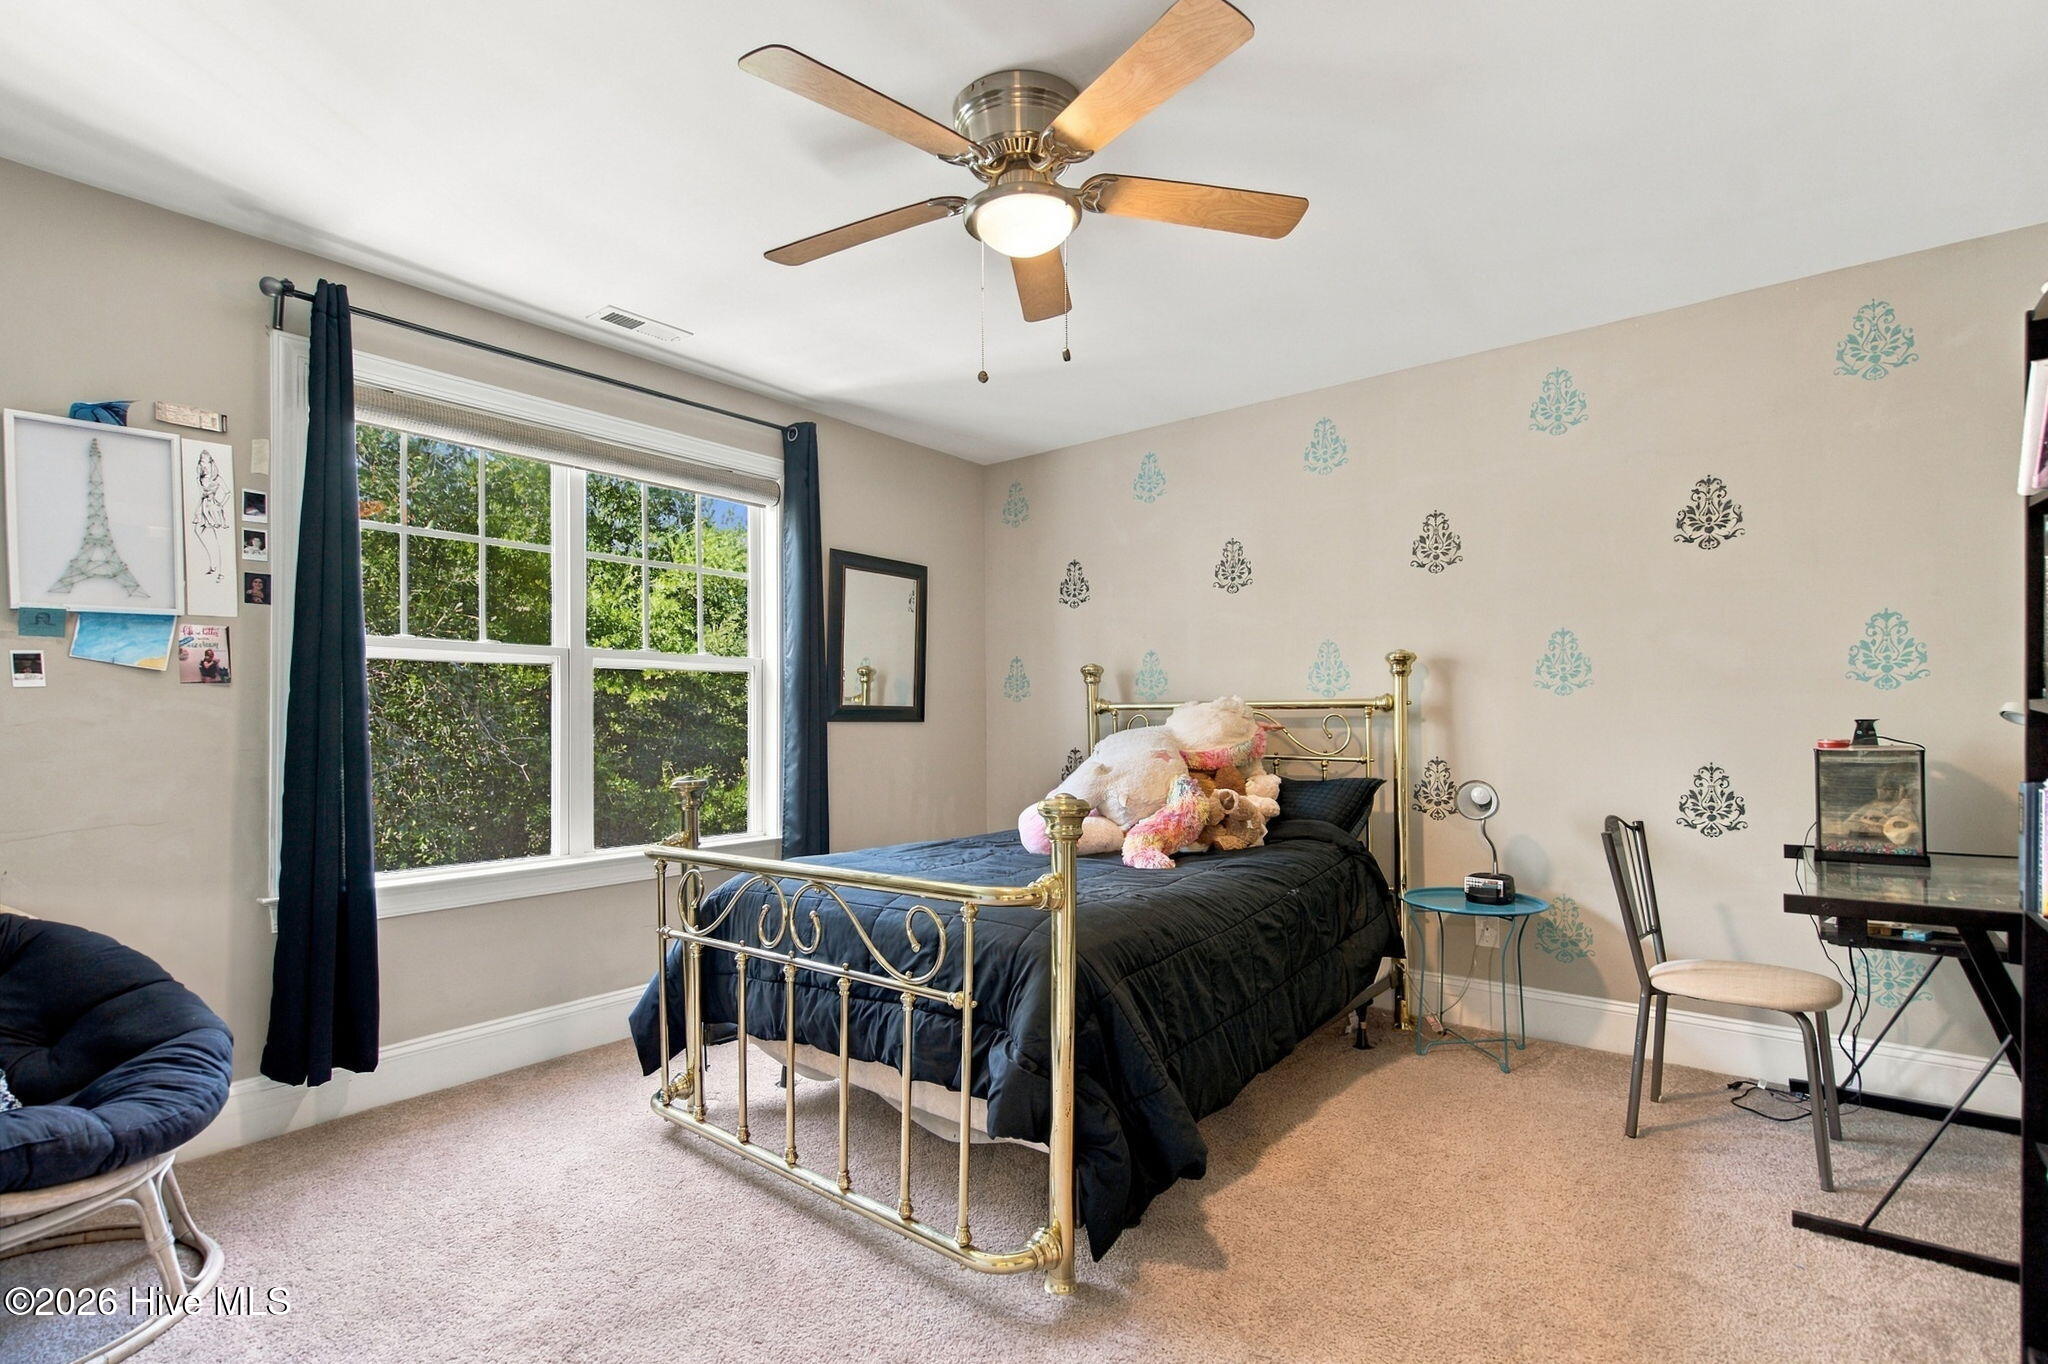
Bedroom with a brass bed, patterned accent wall, and large window with dark curtains.
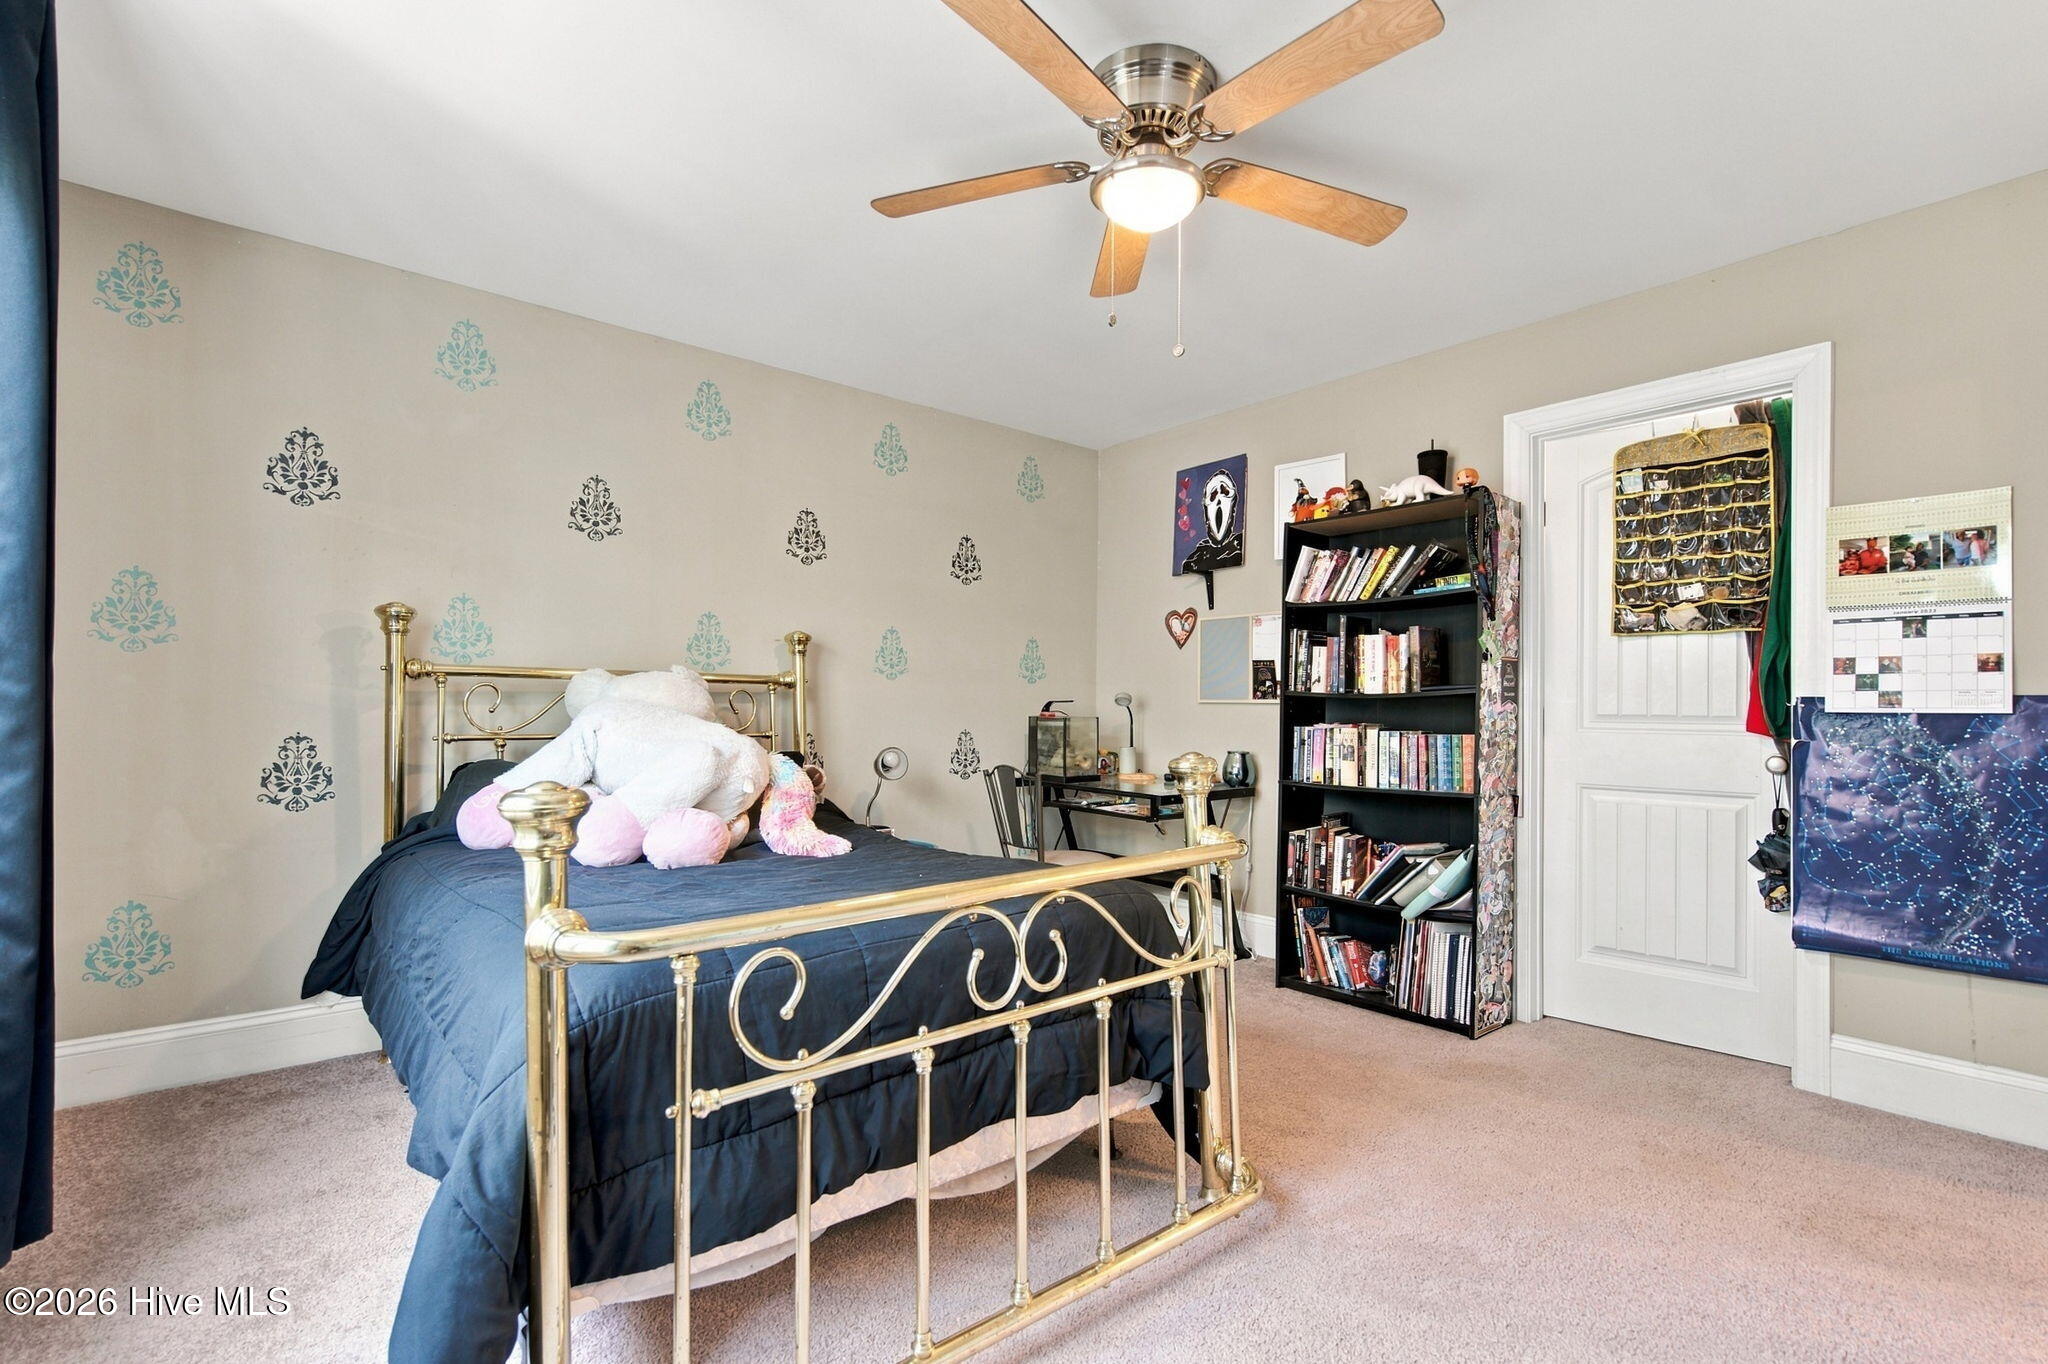
Bedroom with a brass bed frame, patterned walls, a full bookcase, and a ceiling fan.
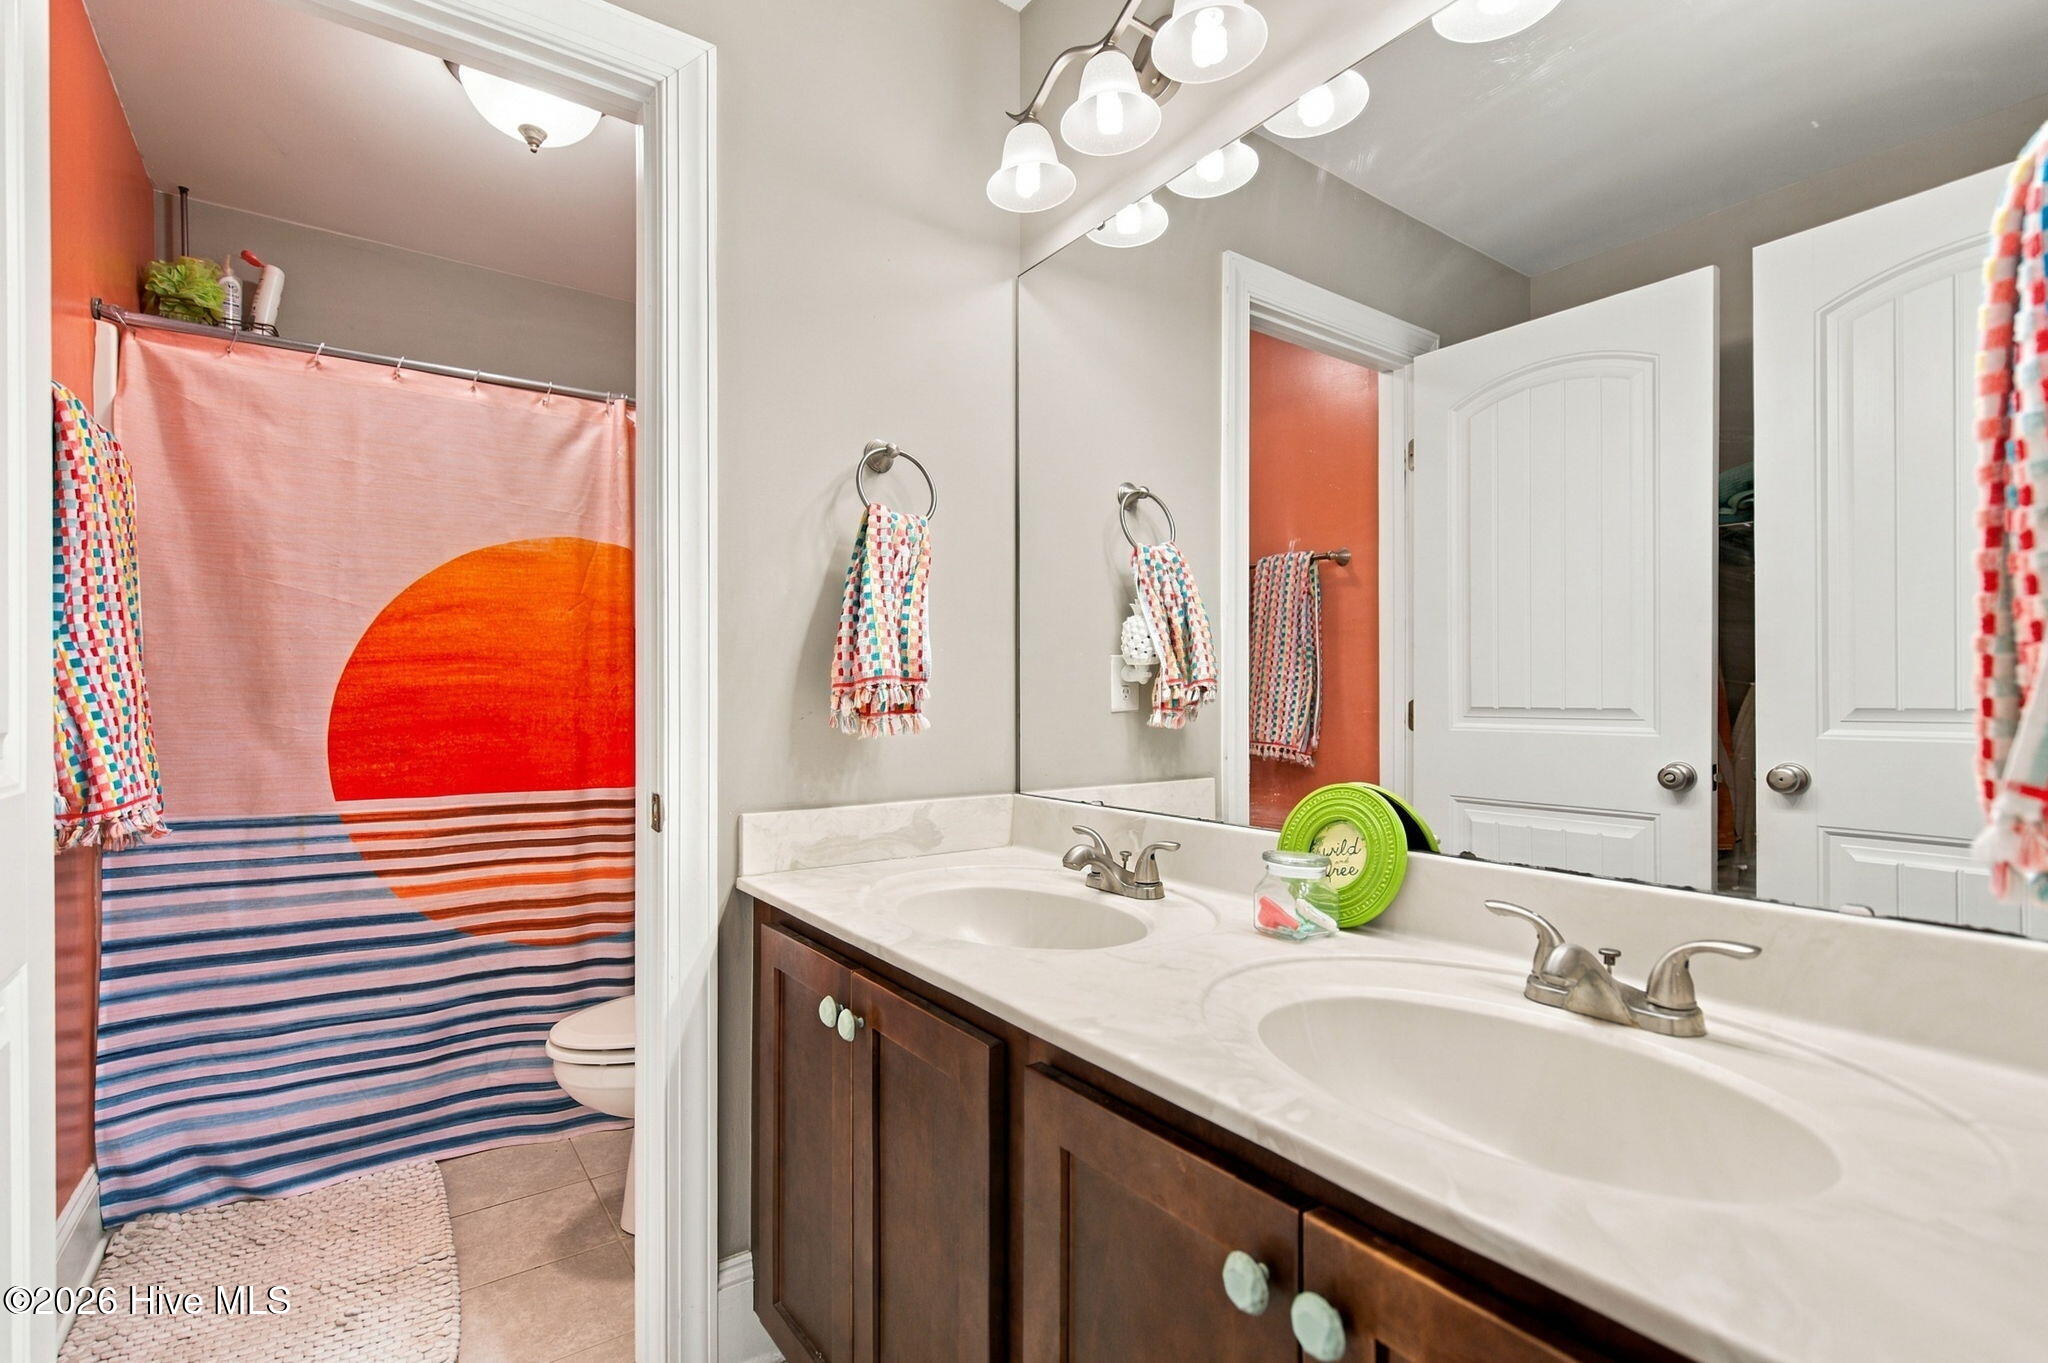
Bathroom with a double-sink vanity, large mirror, and adjoining shower with a colorful striped curtain.
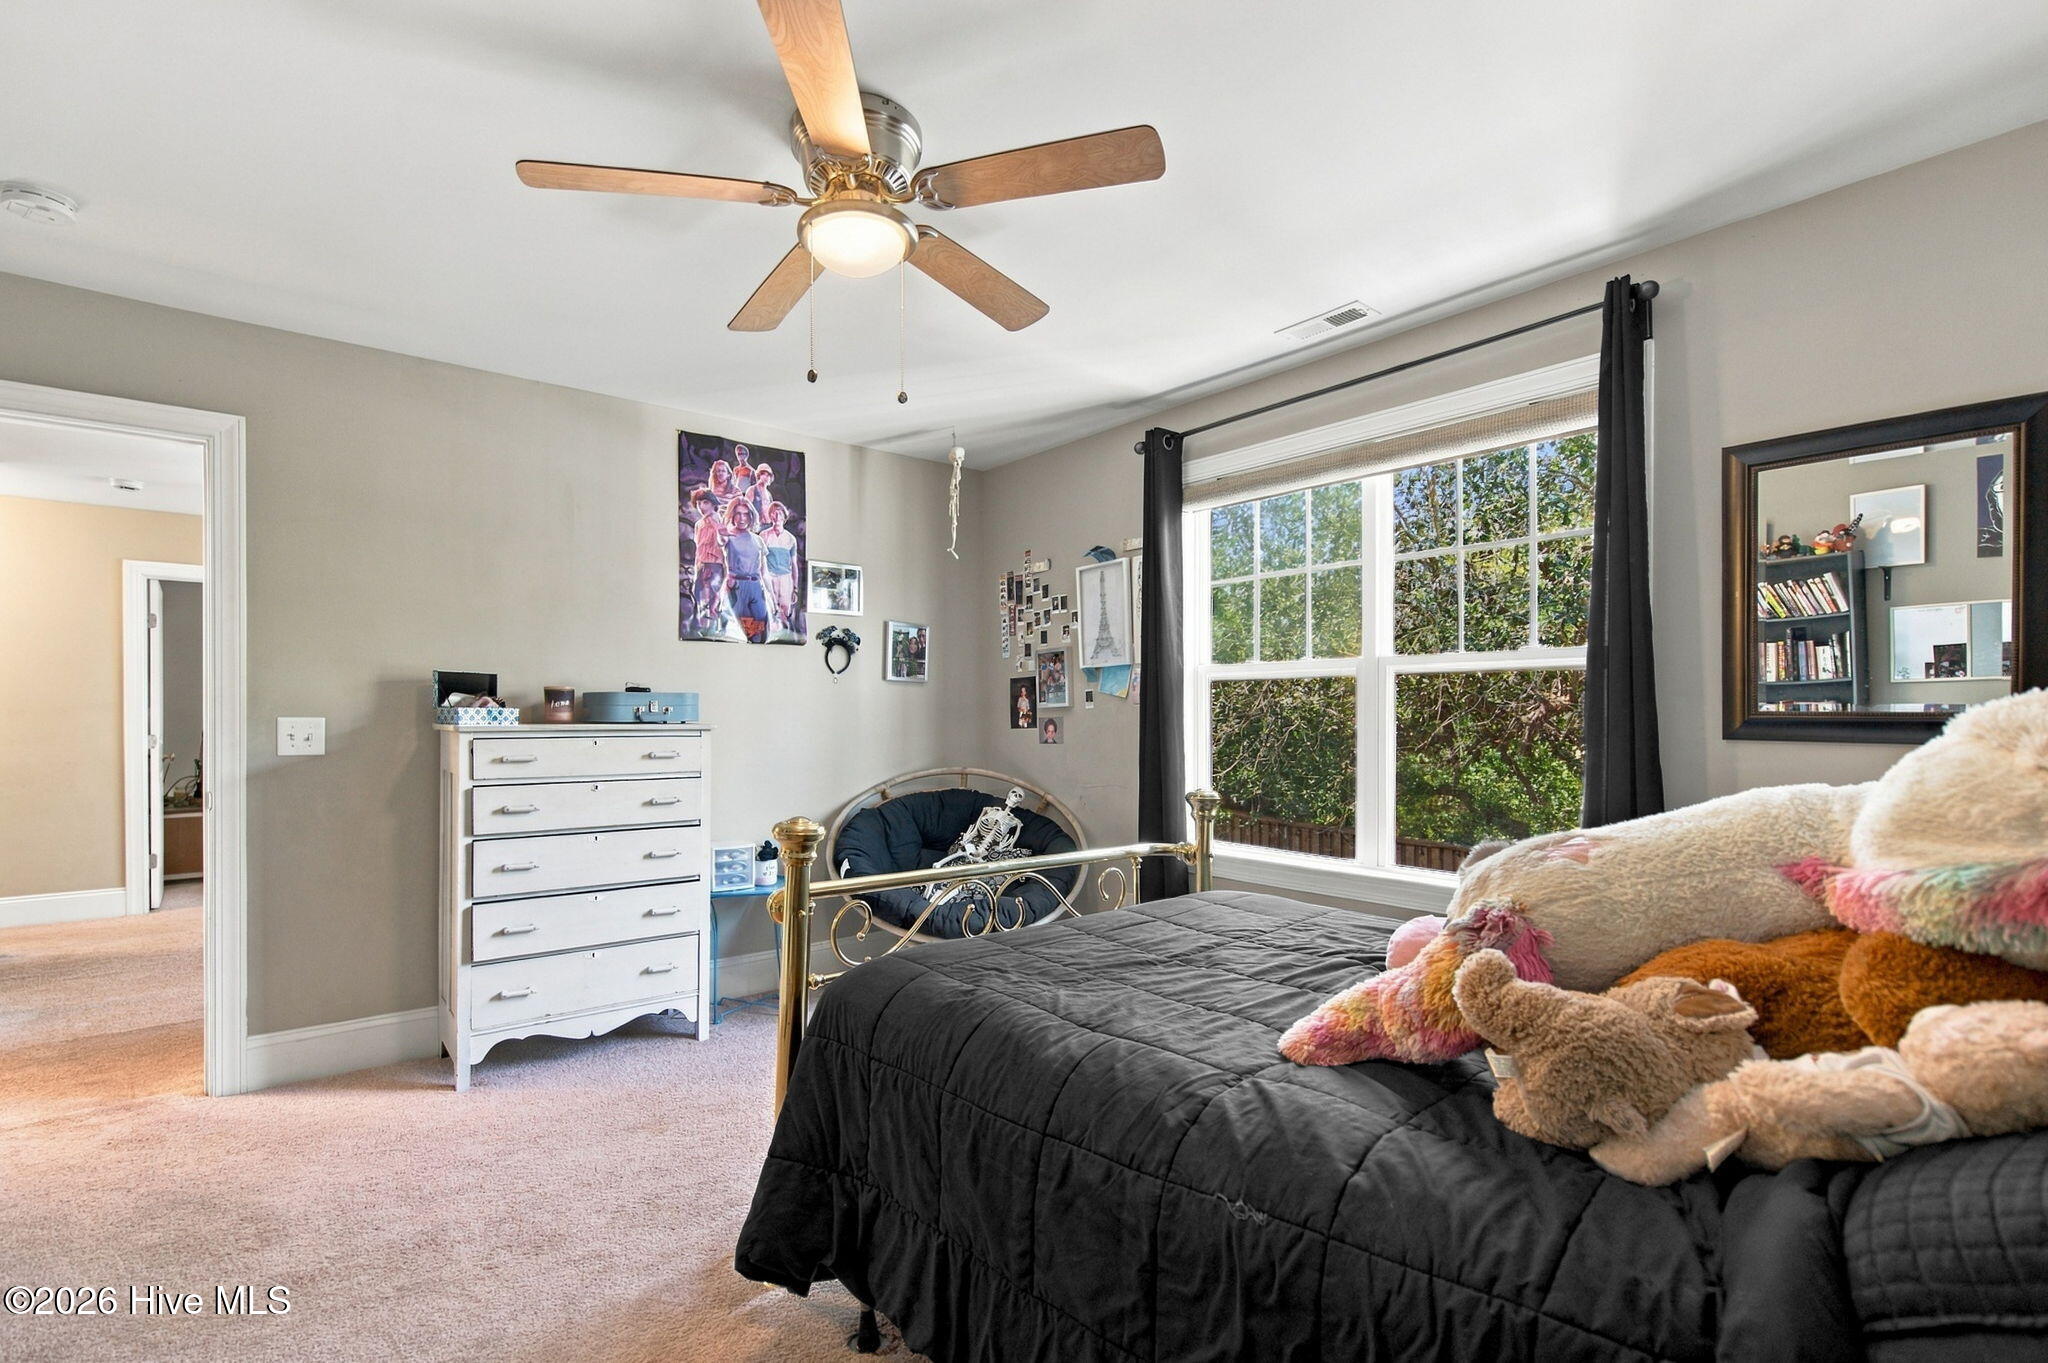
Bedroom with a black quilted bed, large window, ceiling fan, and white dresser.
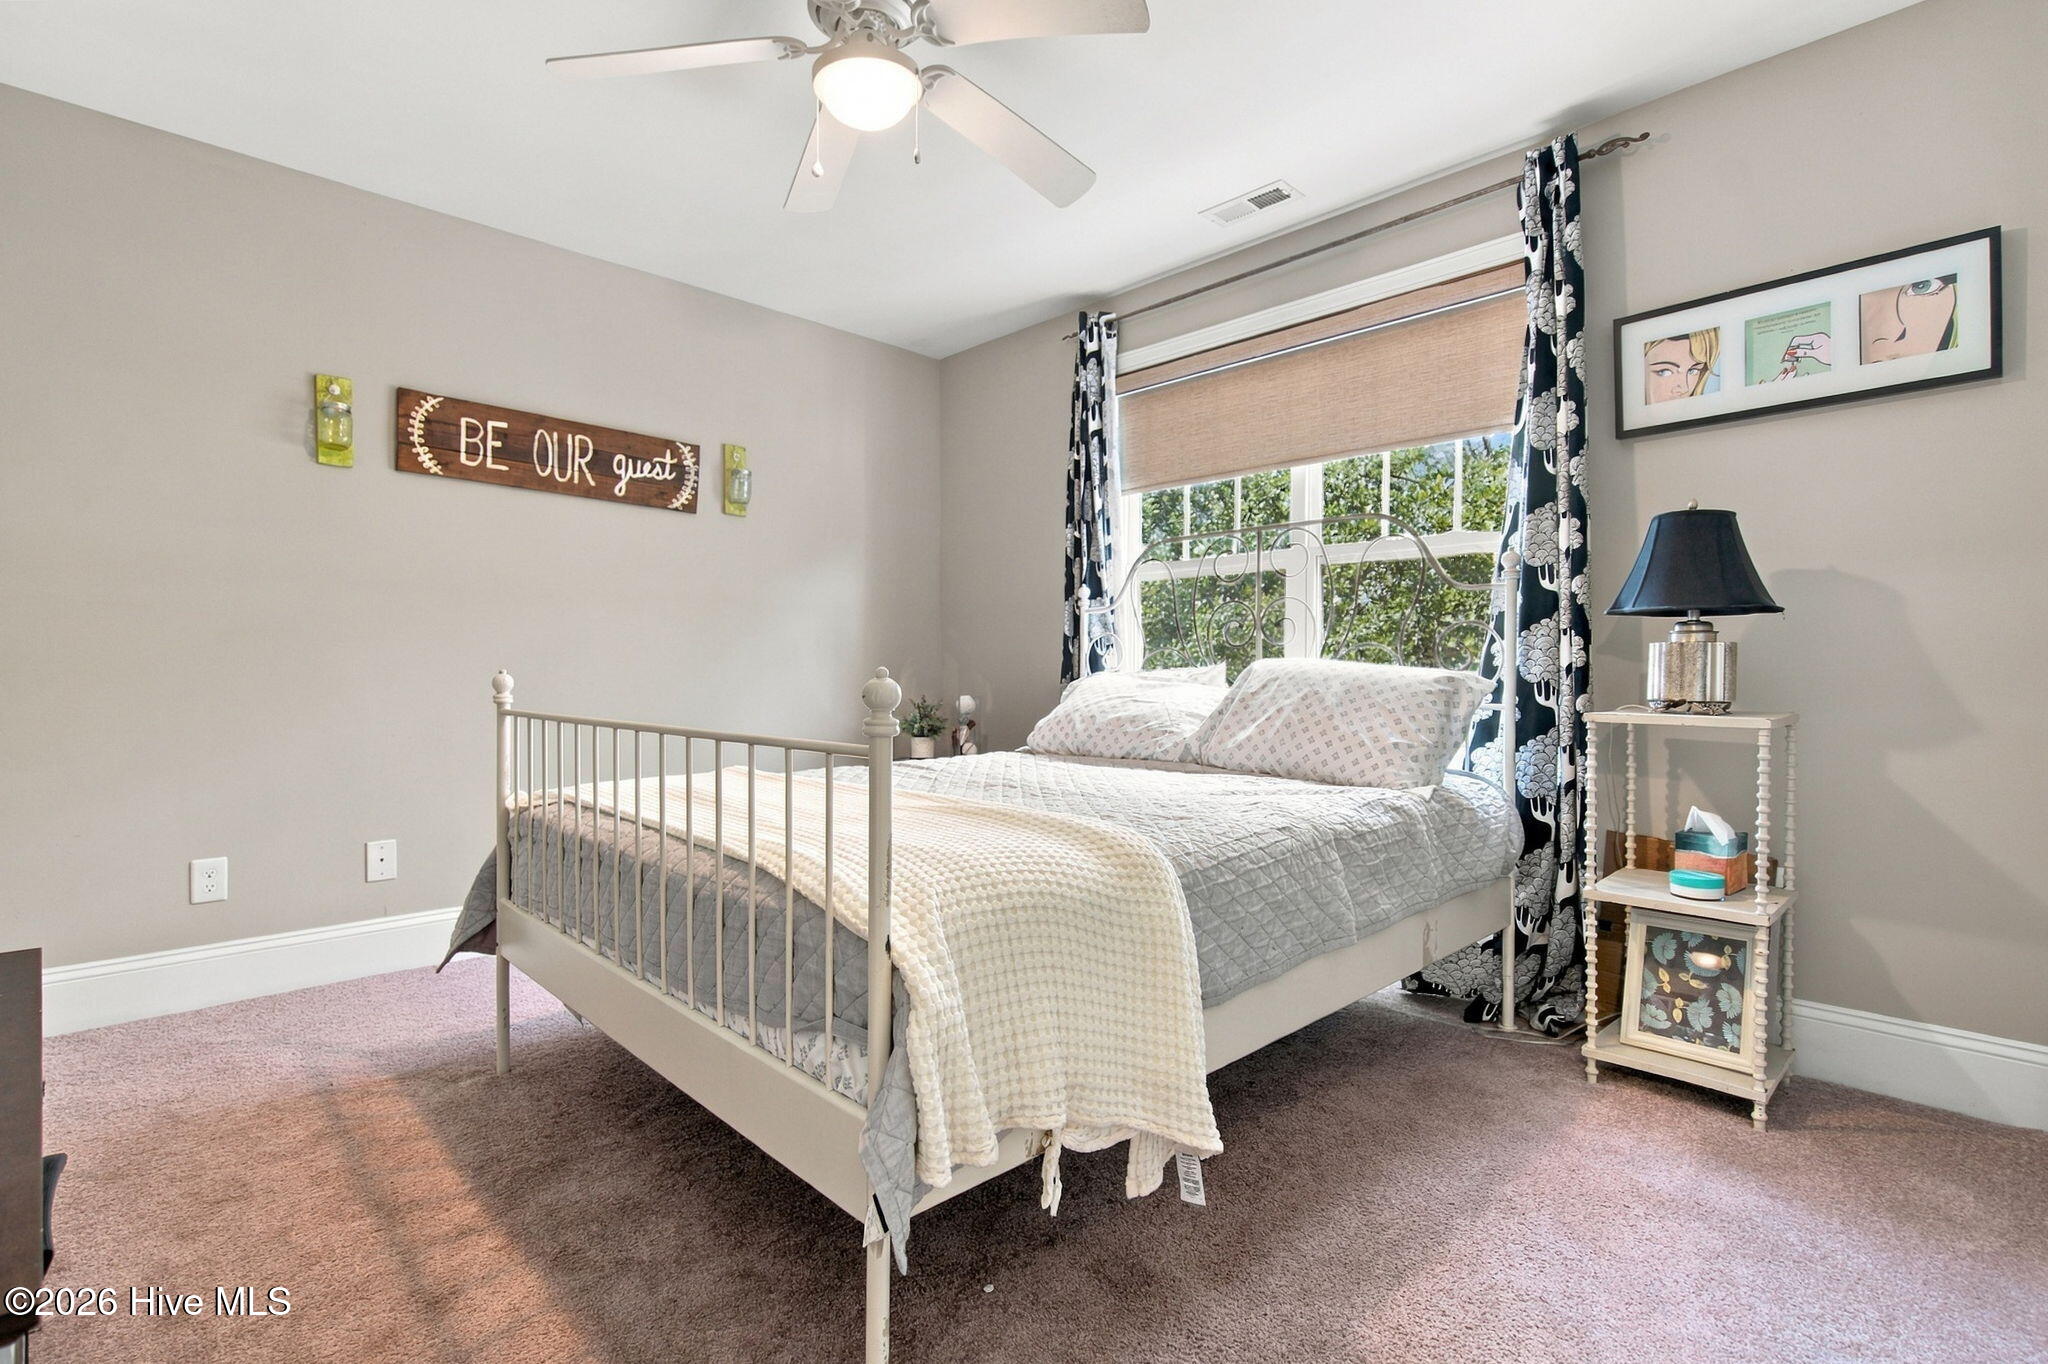
Guest bedroom with a white metal bed, patterned curtains, and a “Be our guest” sign.
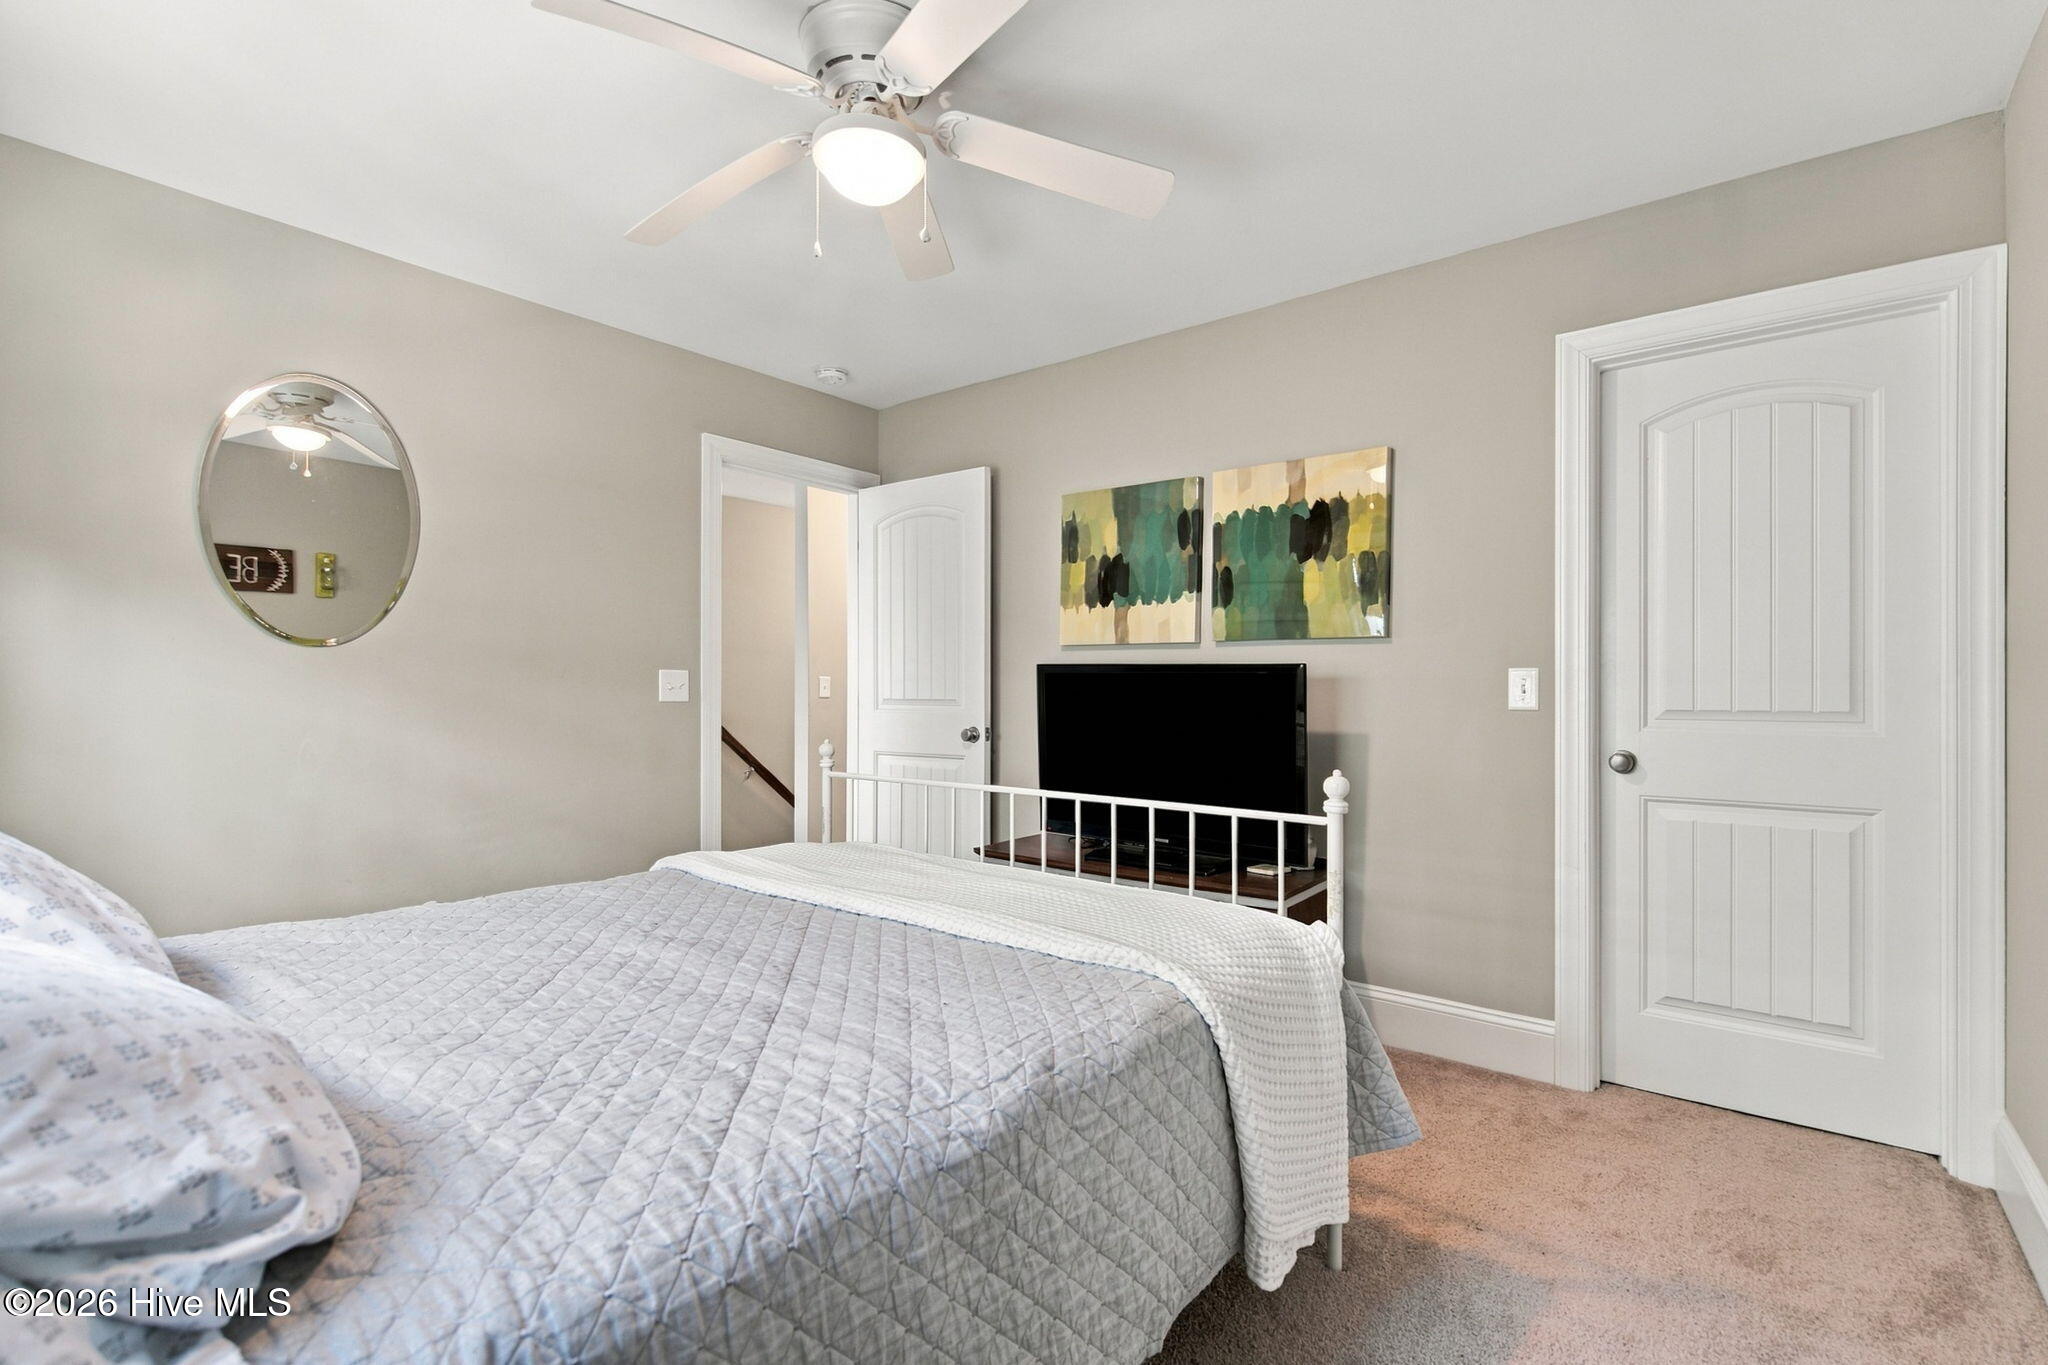
Bedroom with a quilted bed, ceiling fan, wall-mounted television, and open doorway to the stairs.
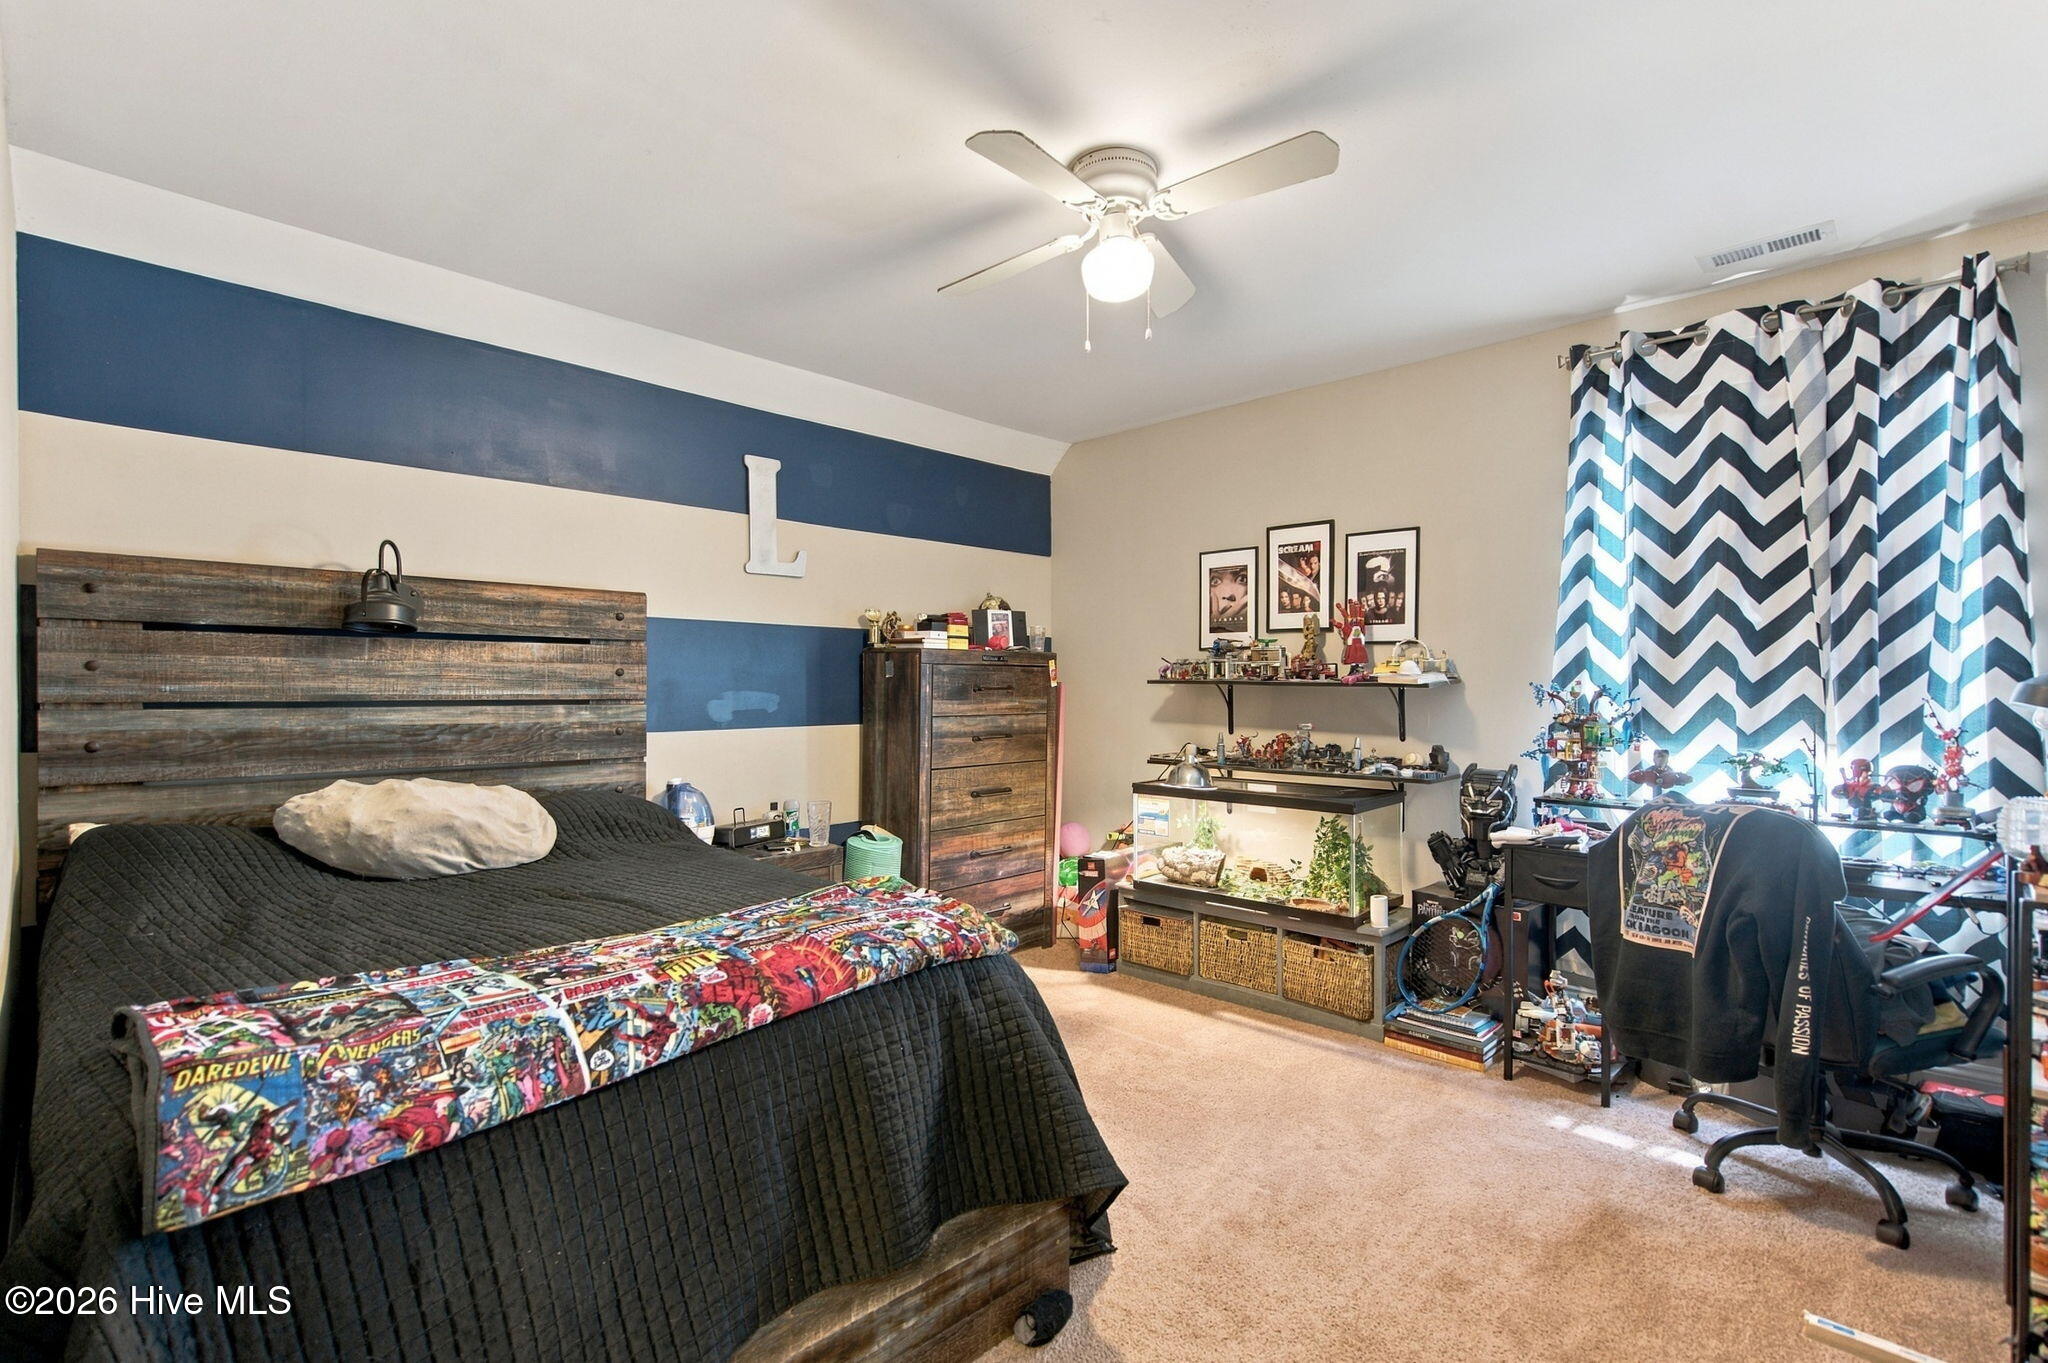
Bedroom with a dark wood bed, comic-print blanket, collectibles, and a desk beside patterned curtains.
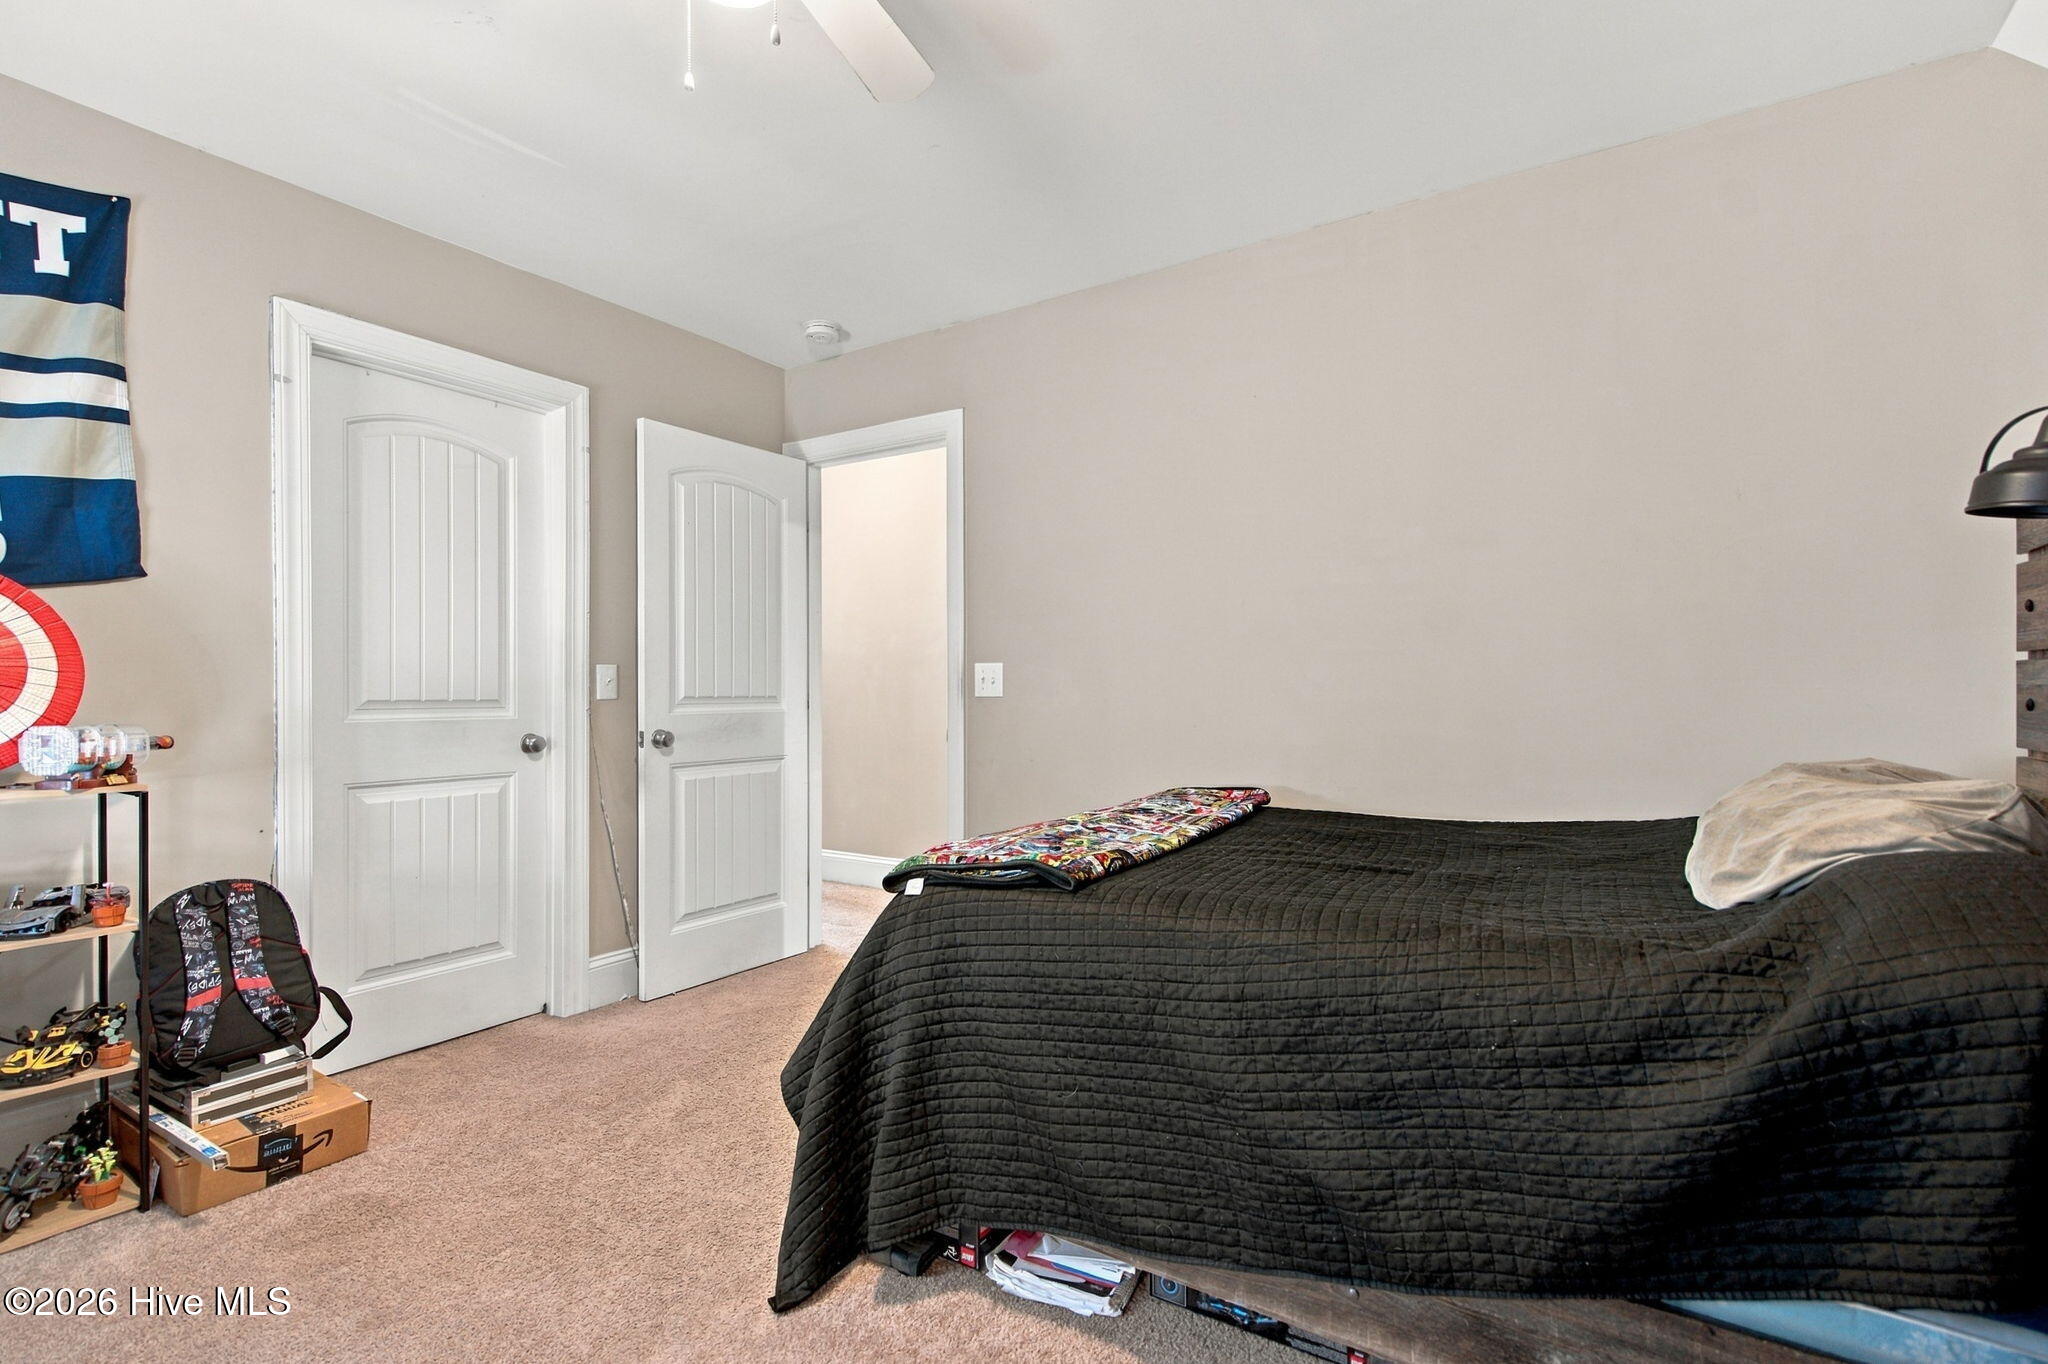
Bedroom with a black-covered bed, beige carpet, and two white doors.
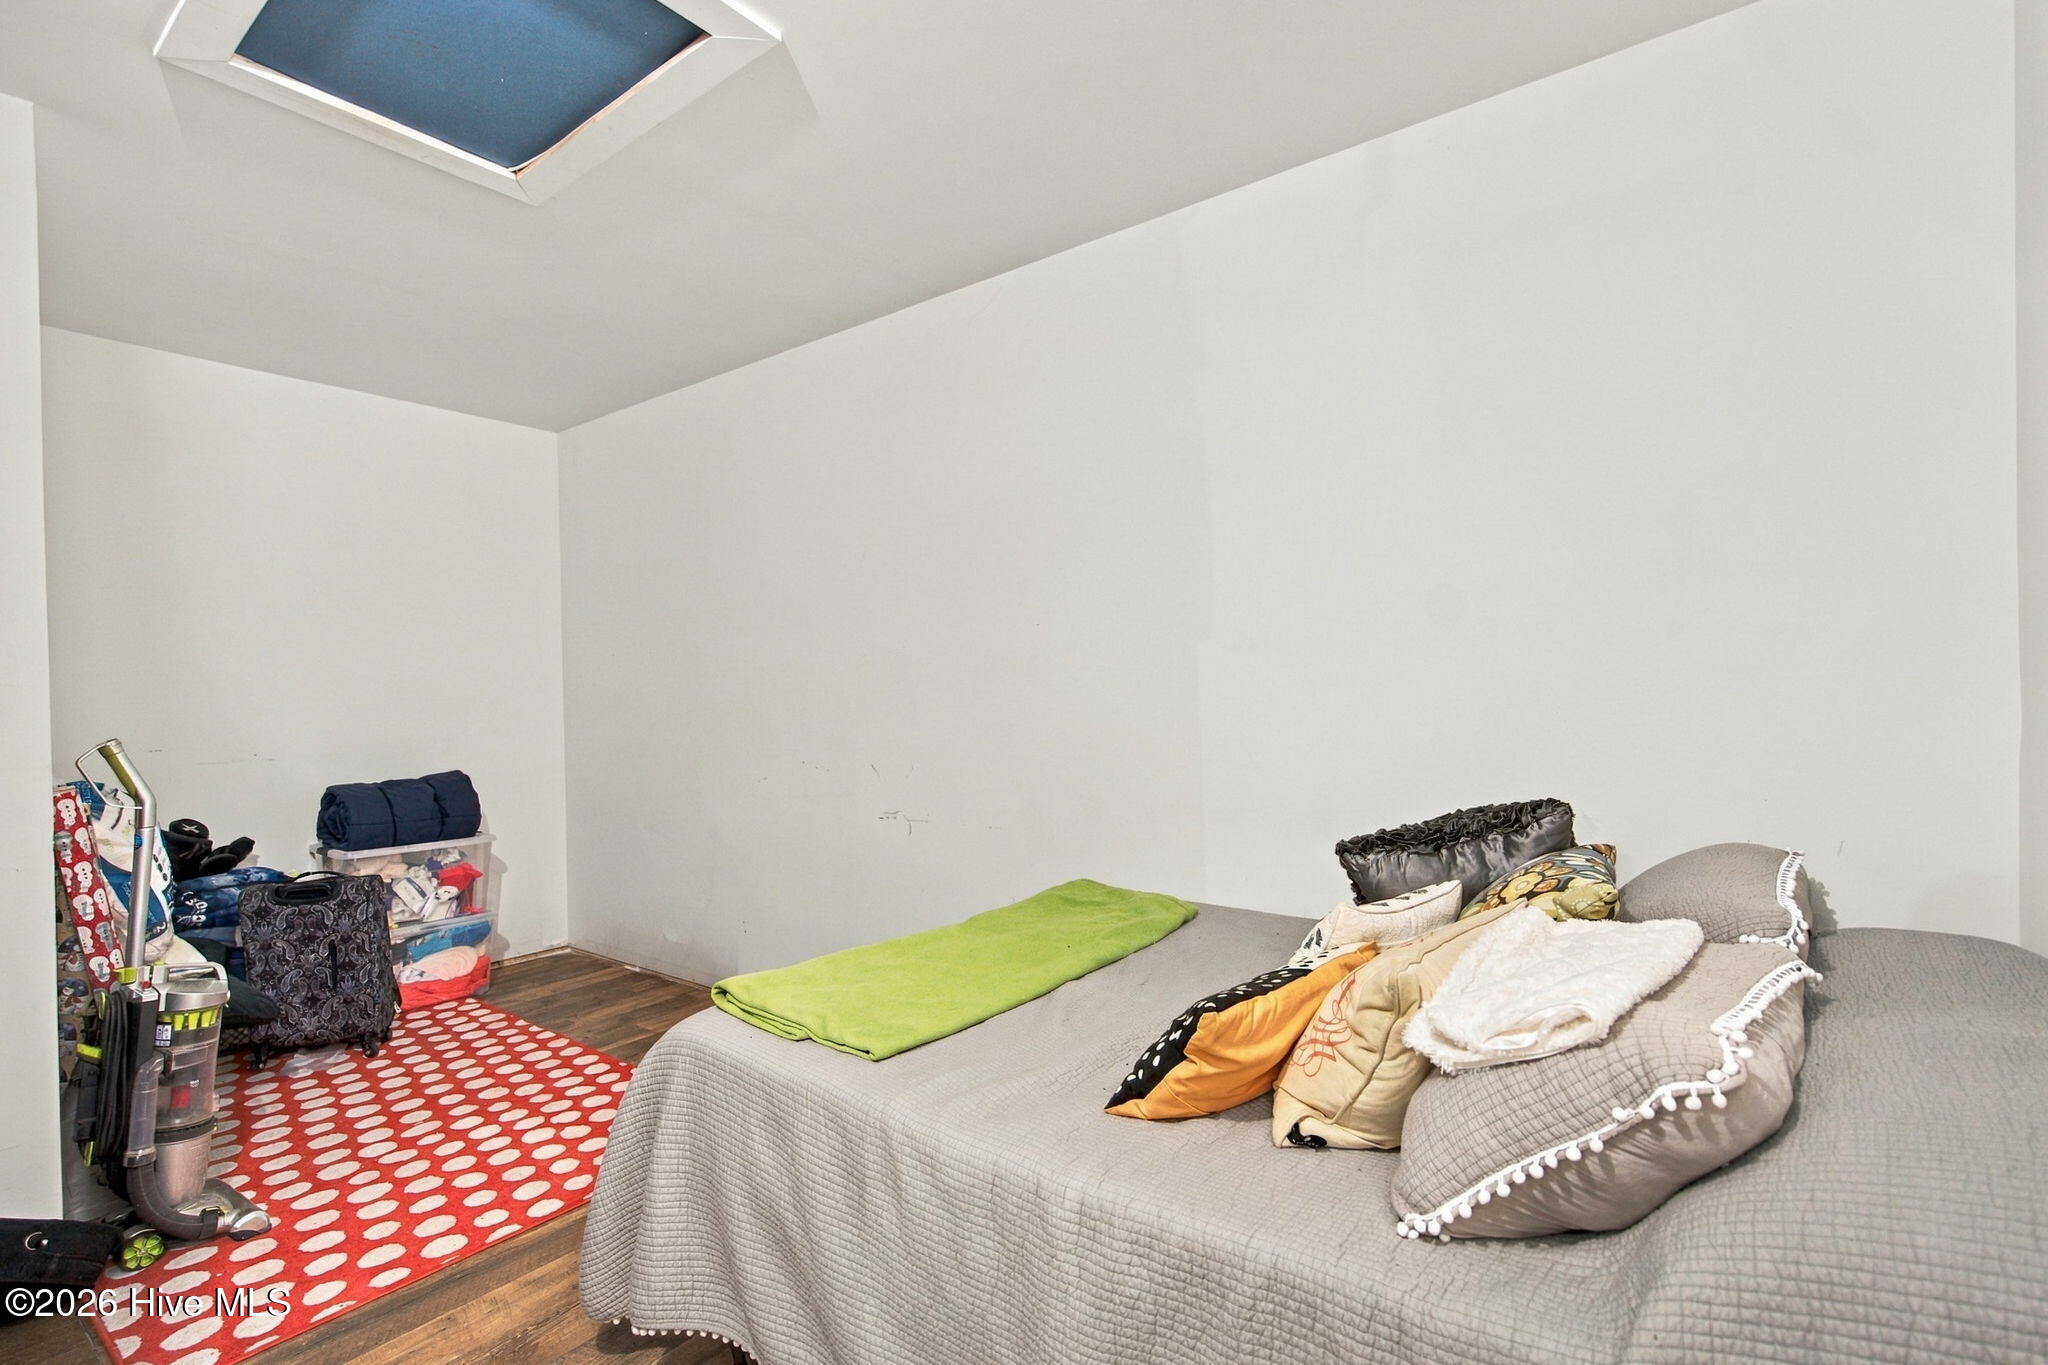
Bedroom with a skylight, a gray bed, and a red patterned rug.
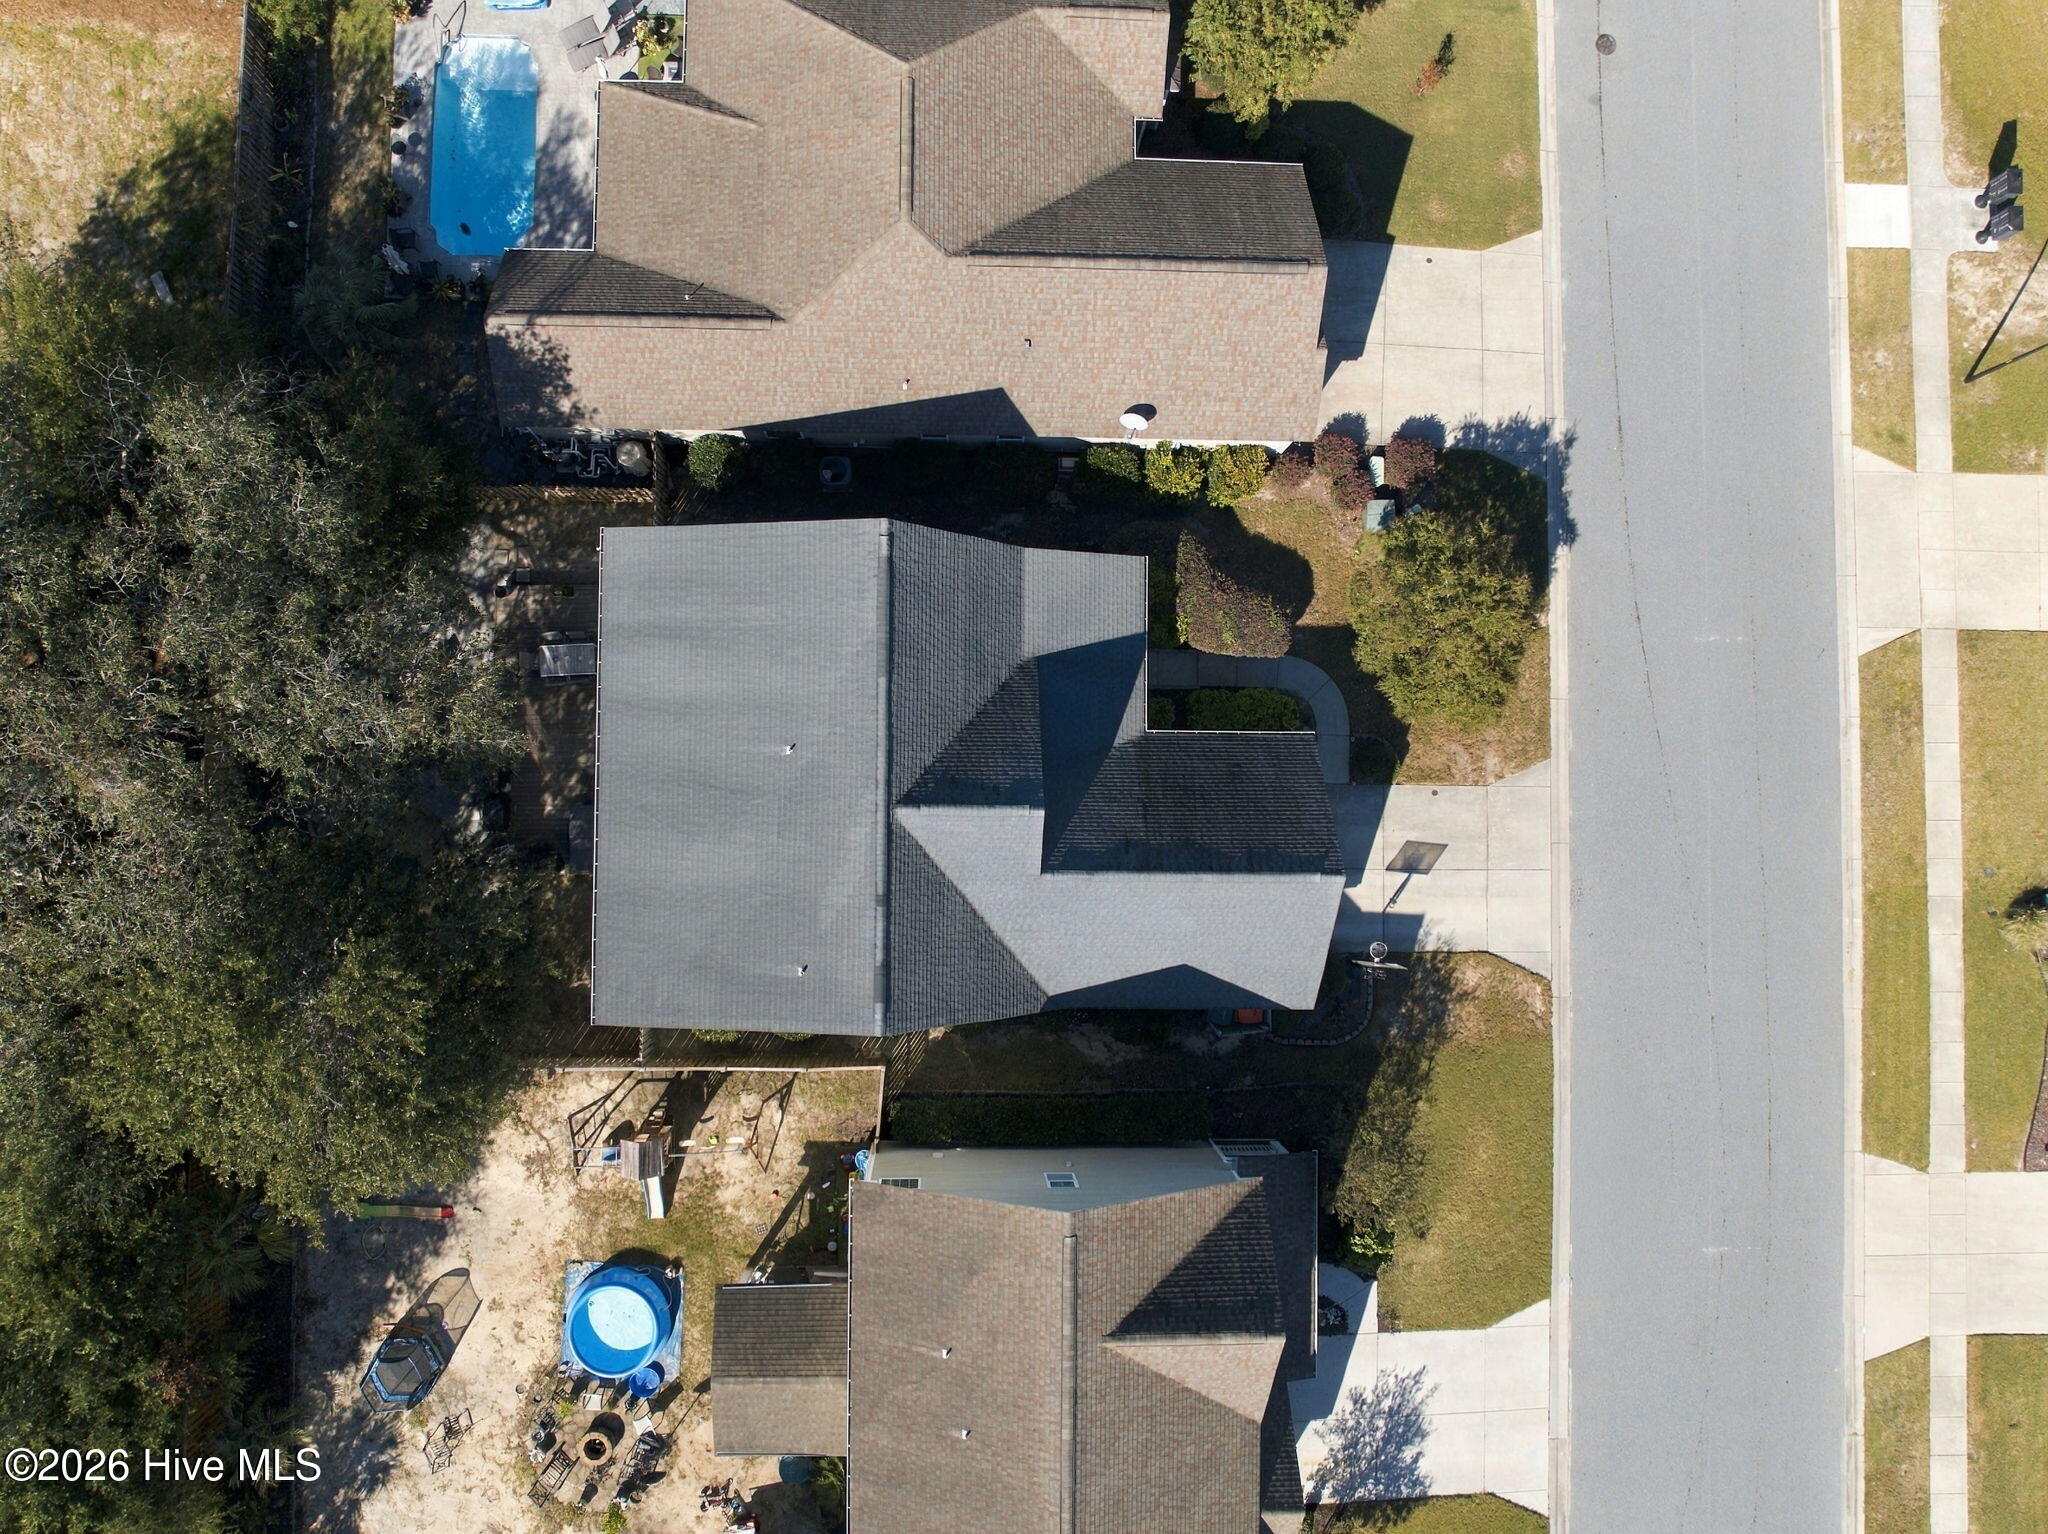
Overhead view of a home and lot beside a residential street, with a backyard pool nearby.
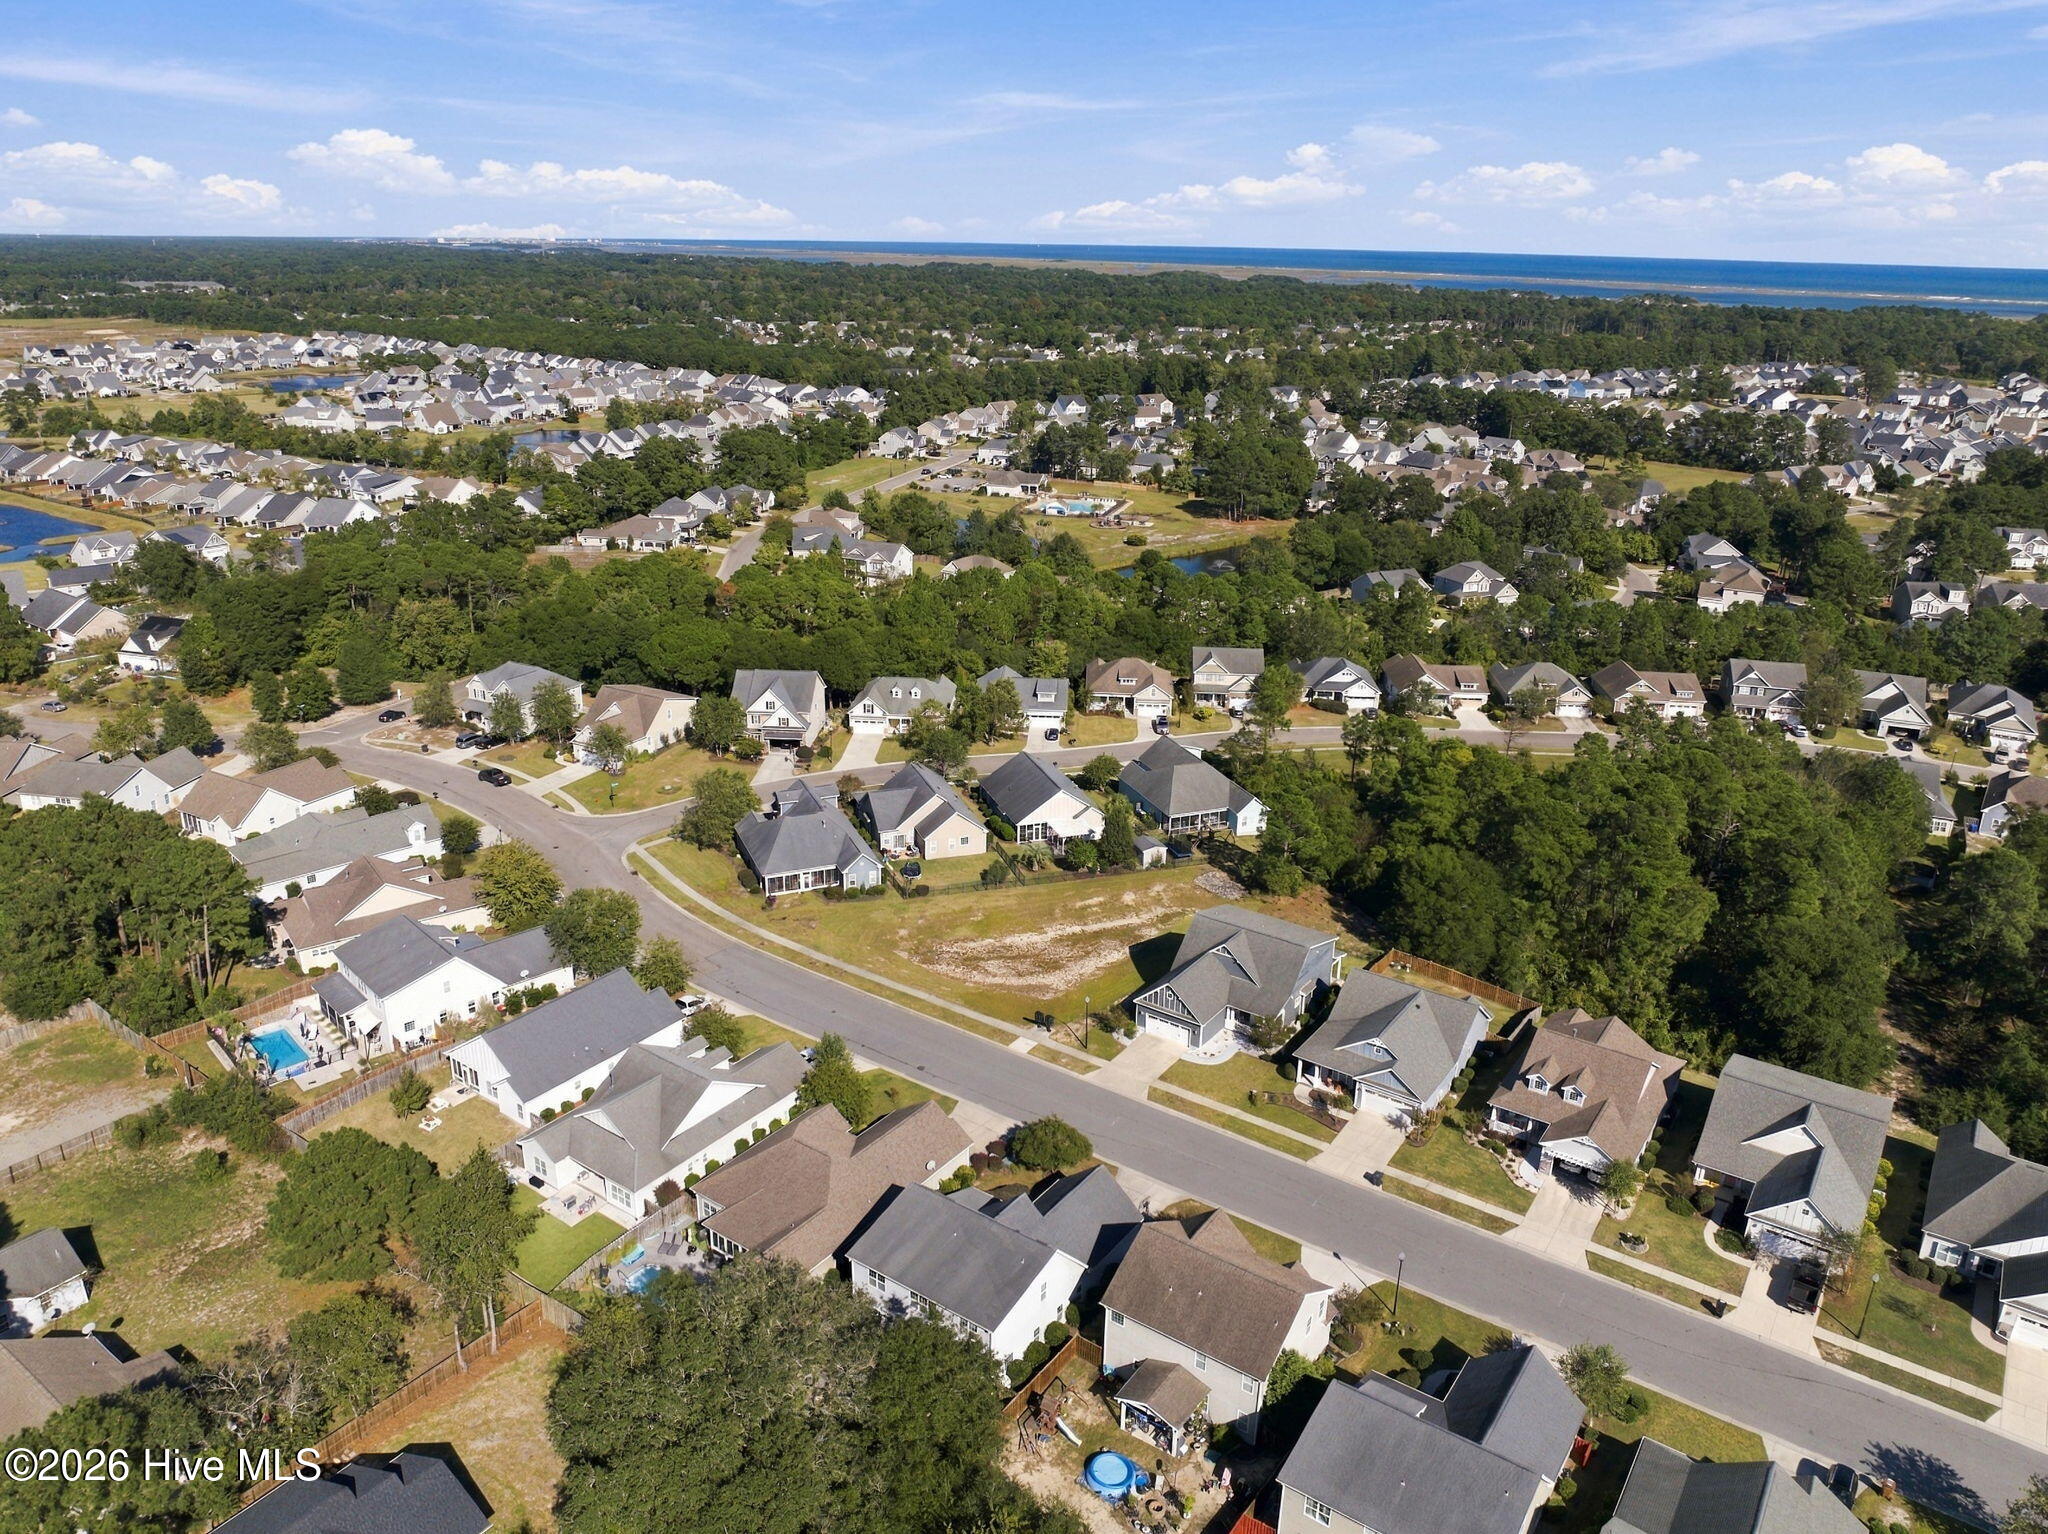
Aerial view of a coastal neighborhood with homes, tree cover, and water on the horizon.
Aerial view of a coastal neighborhood, with dense woods and ocean visible beyond.
Aerial view of a gray home with a front-facing garage among tree-lined neighboring homes.
White house with a steep shingled roof, single-car garage, covered porch, and landscaped shrubs.
Aerial view of a gray house with a front-facing garage, driveway, and neighboring homes.
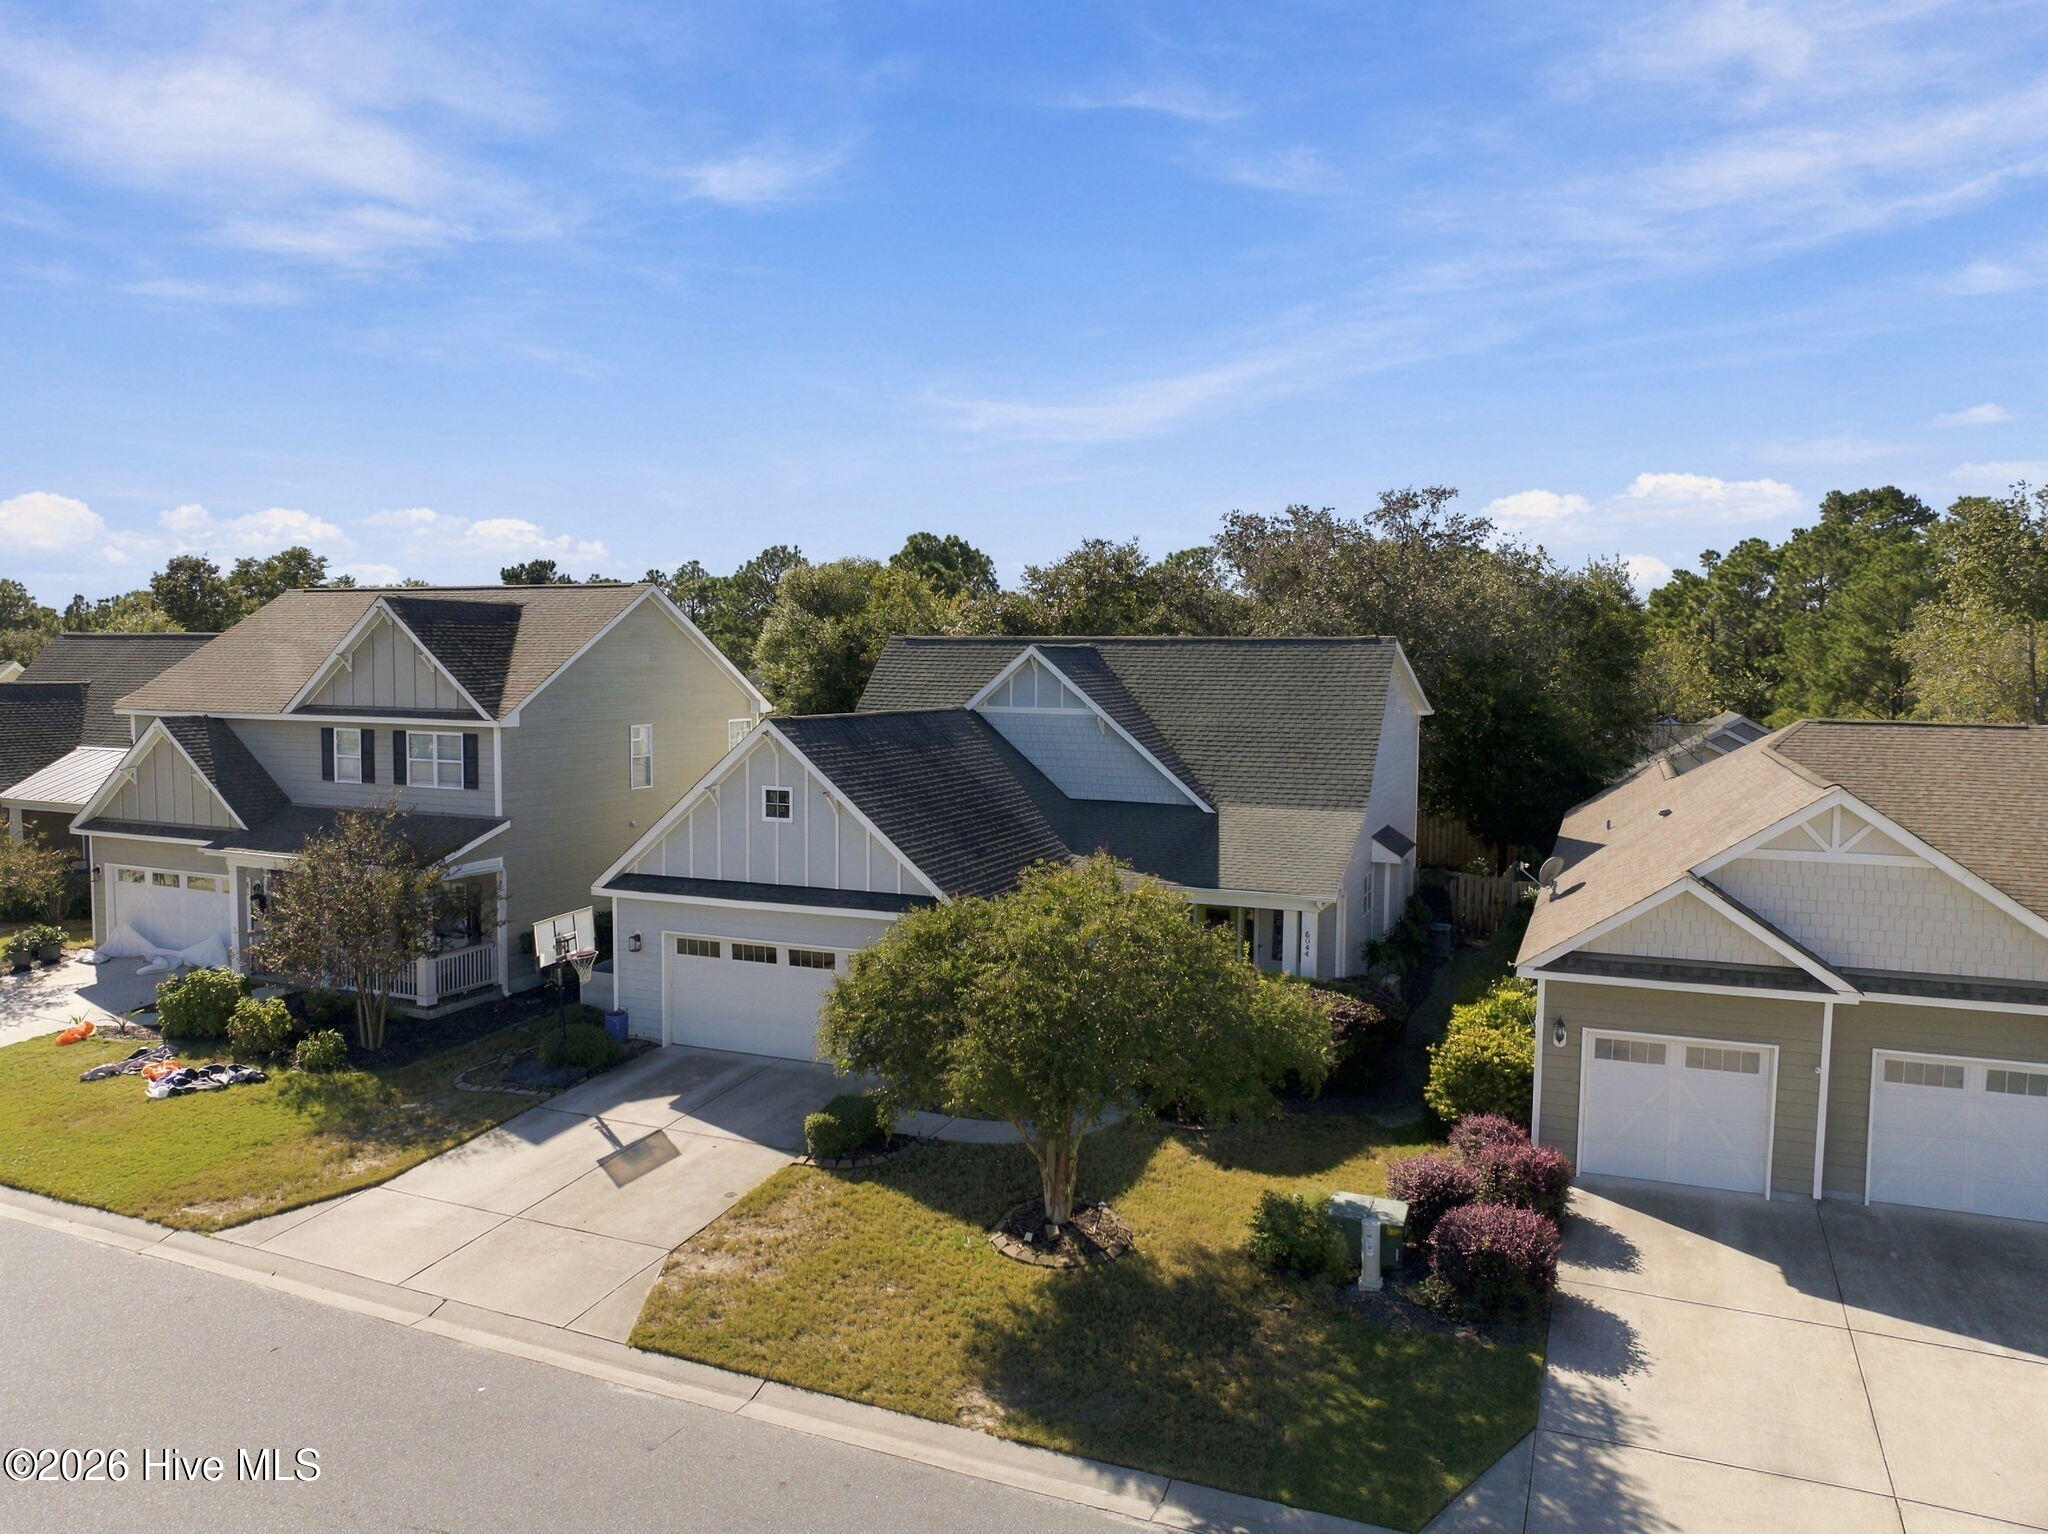
Aerial view of a gray two-story home with a front porch, garage, and neighboring houses.
Gray two-story house with a white garage, mature tree, and landscaped front lawn.
Gray two-story home with a front-facing garage, driveway basketball hoop, and landscaped yard.
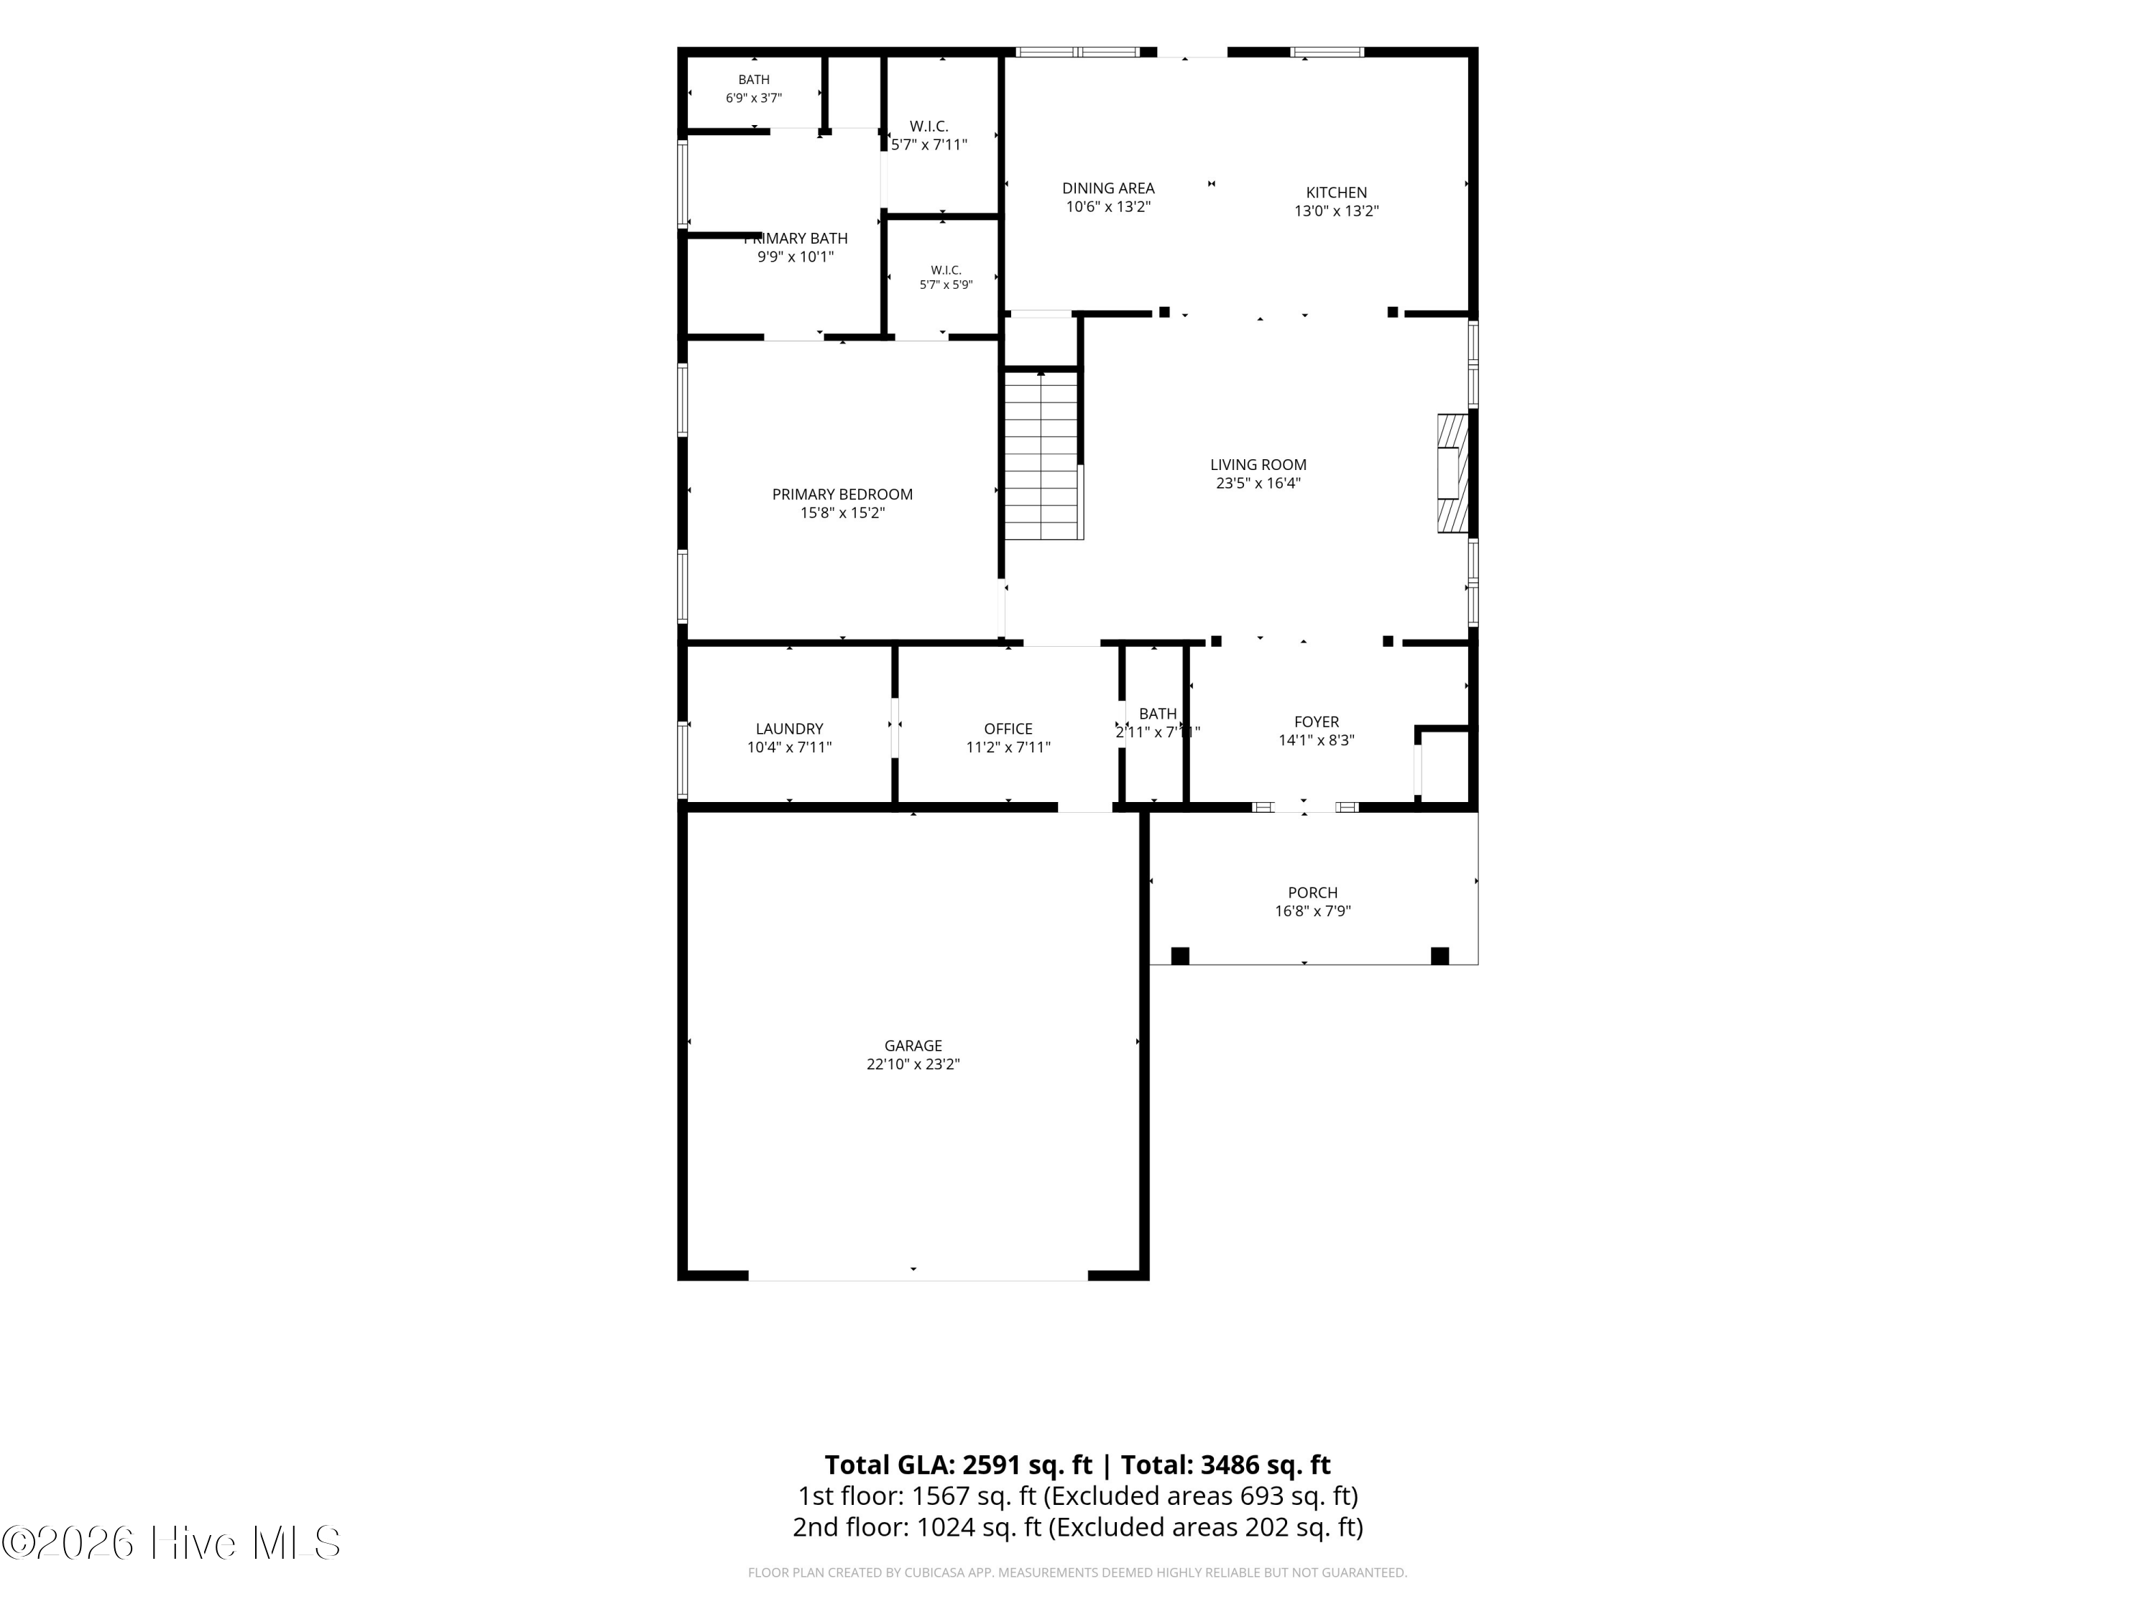
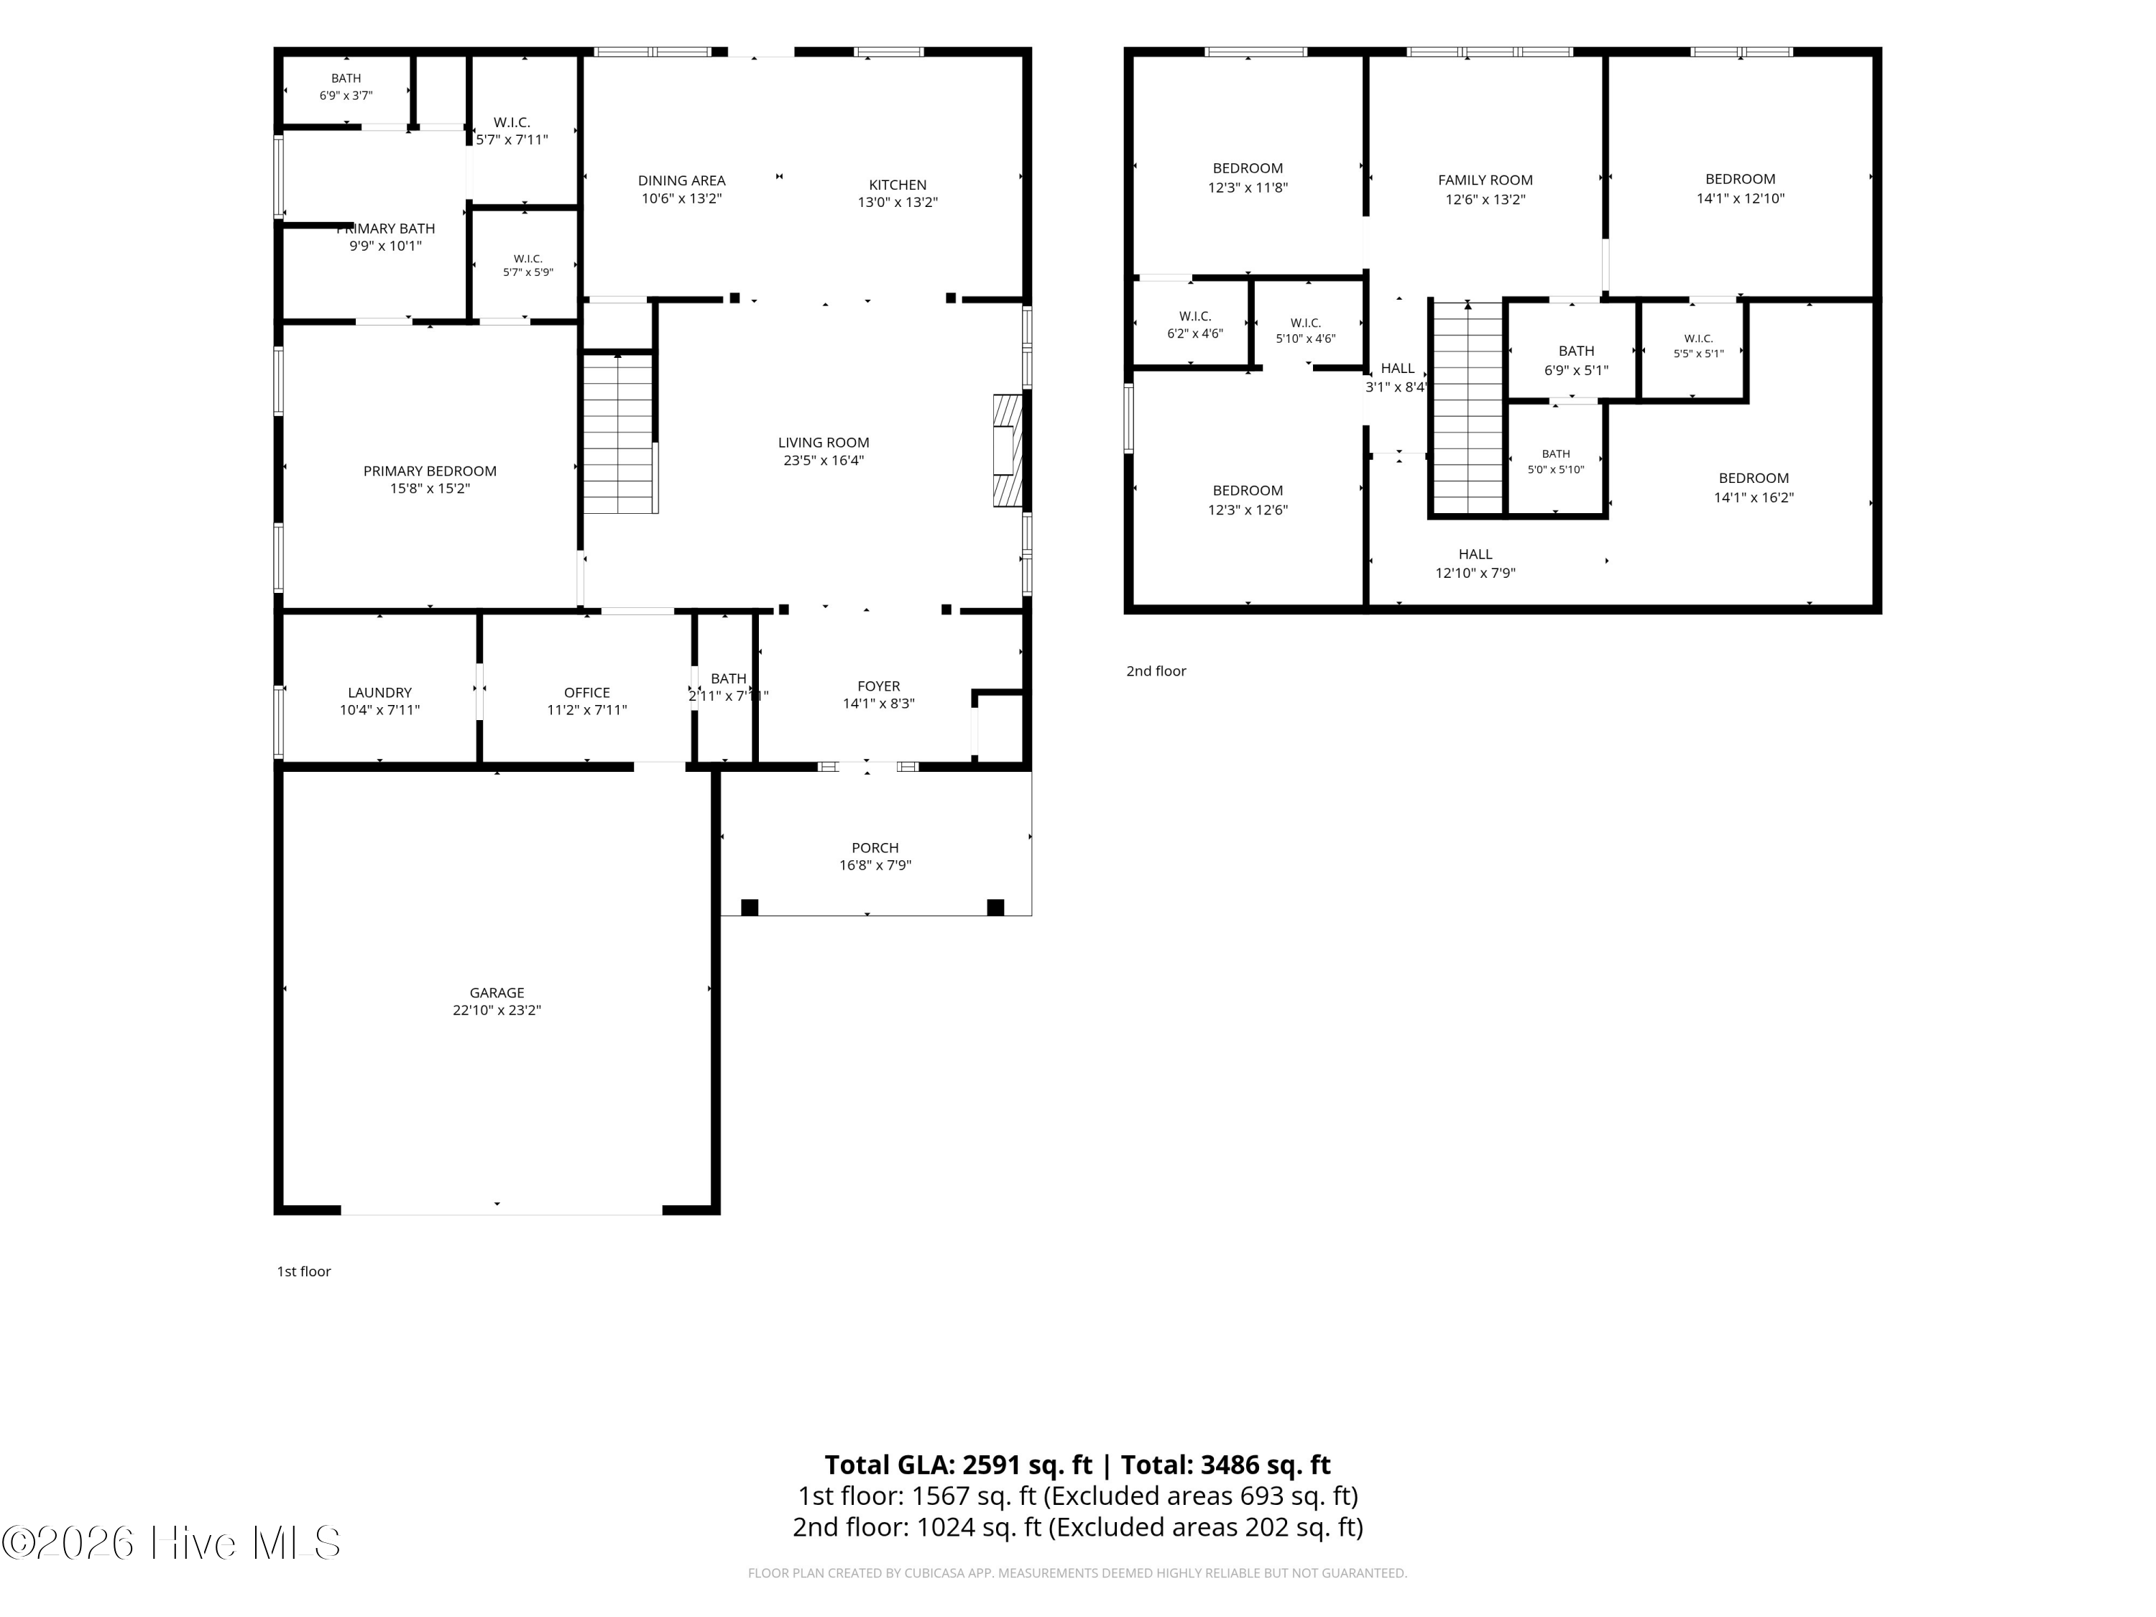
Floor plan showing the home’s rooms, garage, porch, and total square footage.
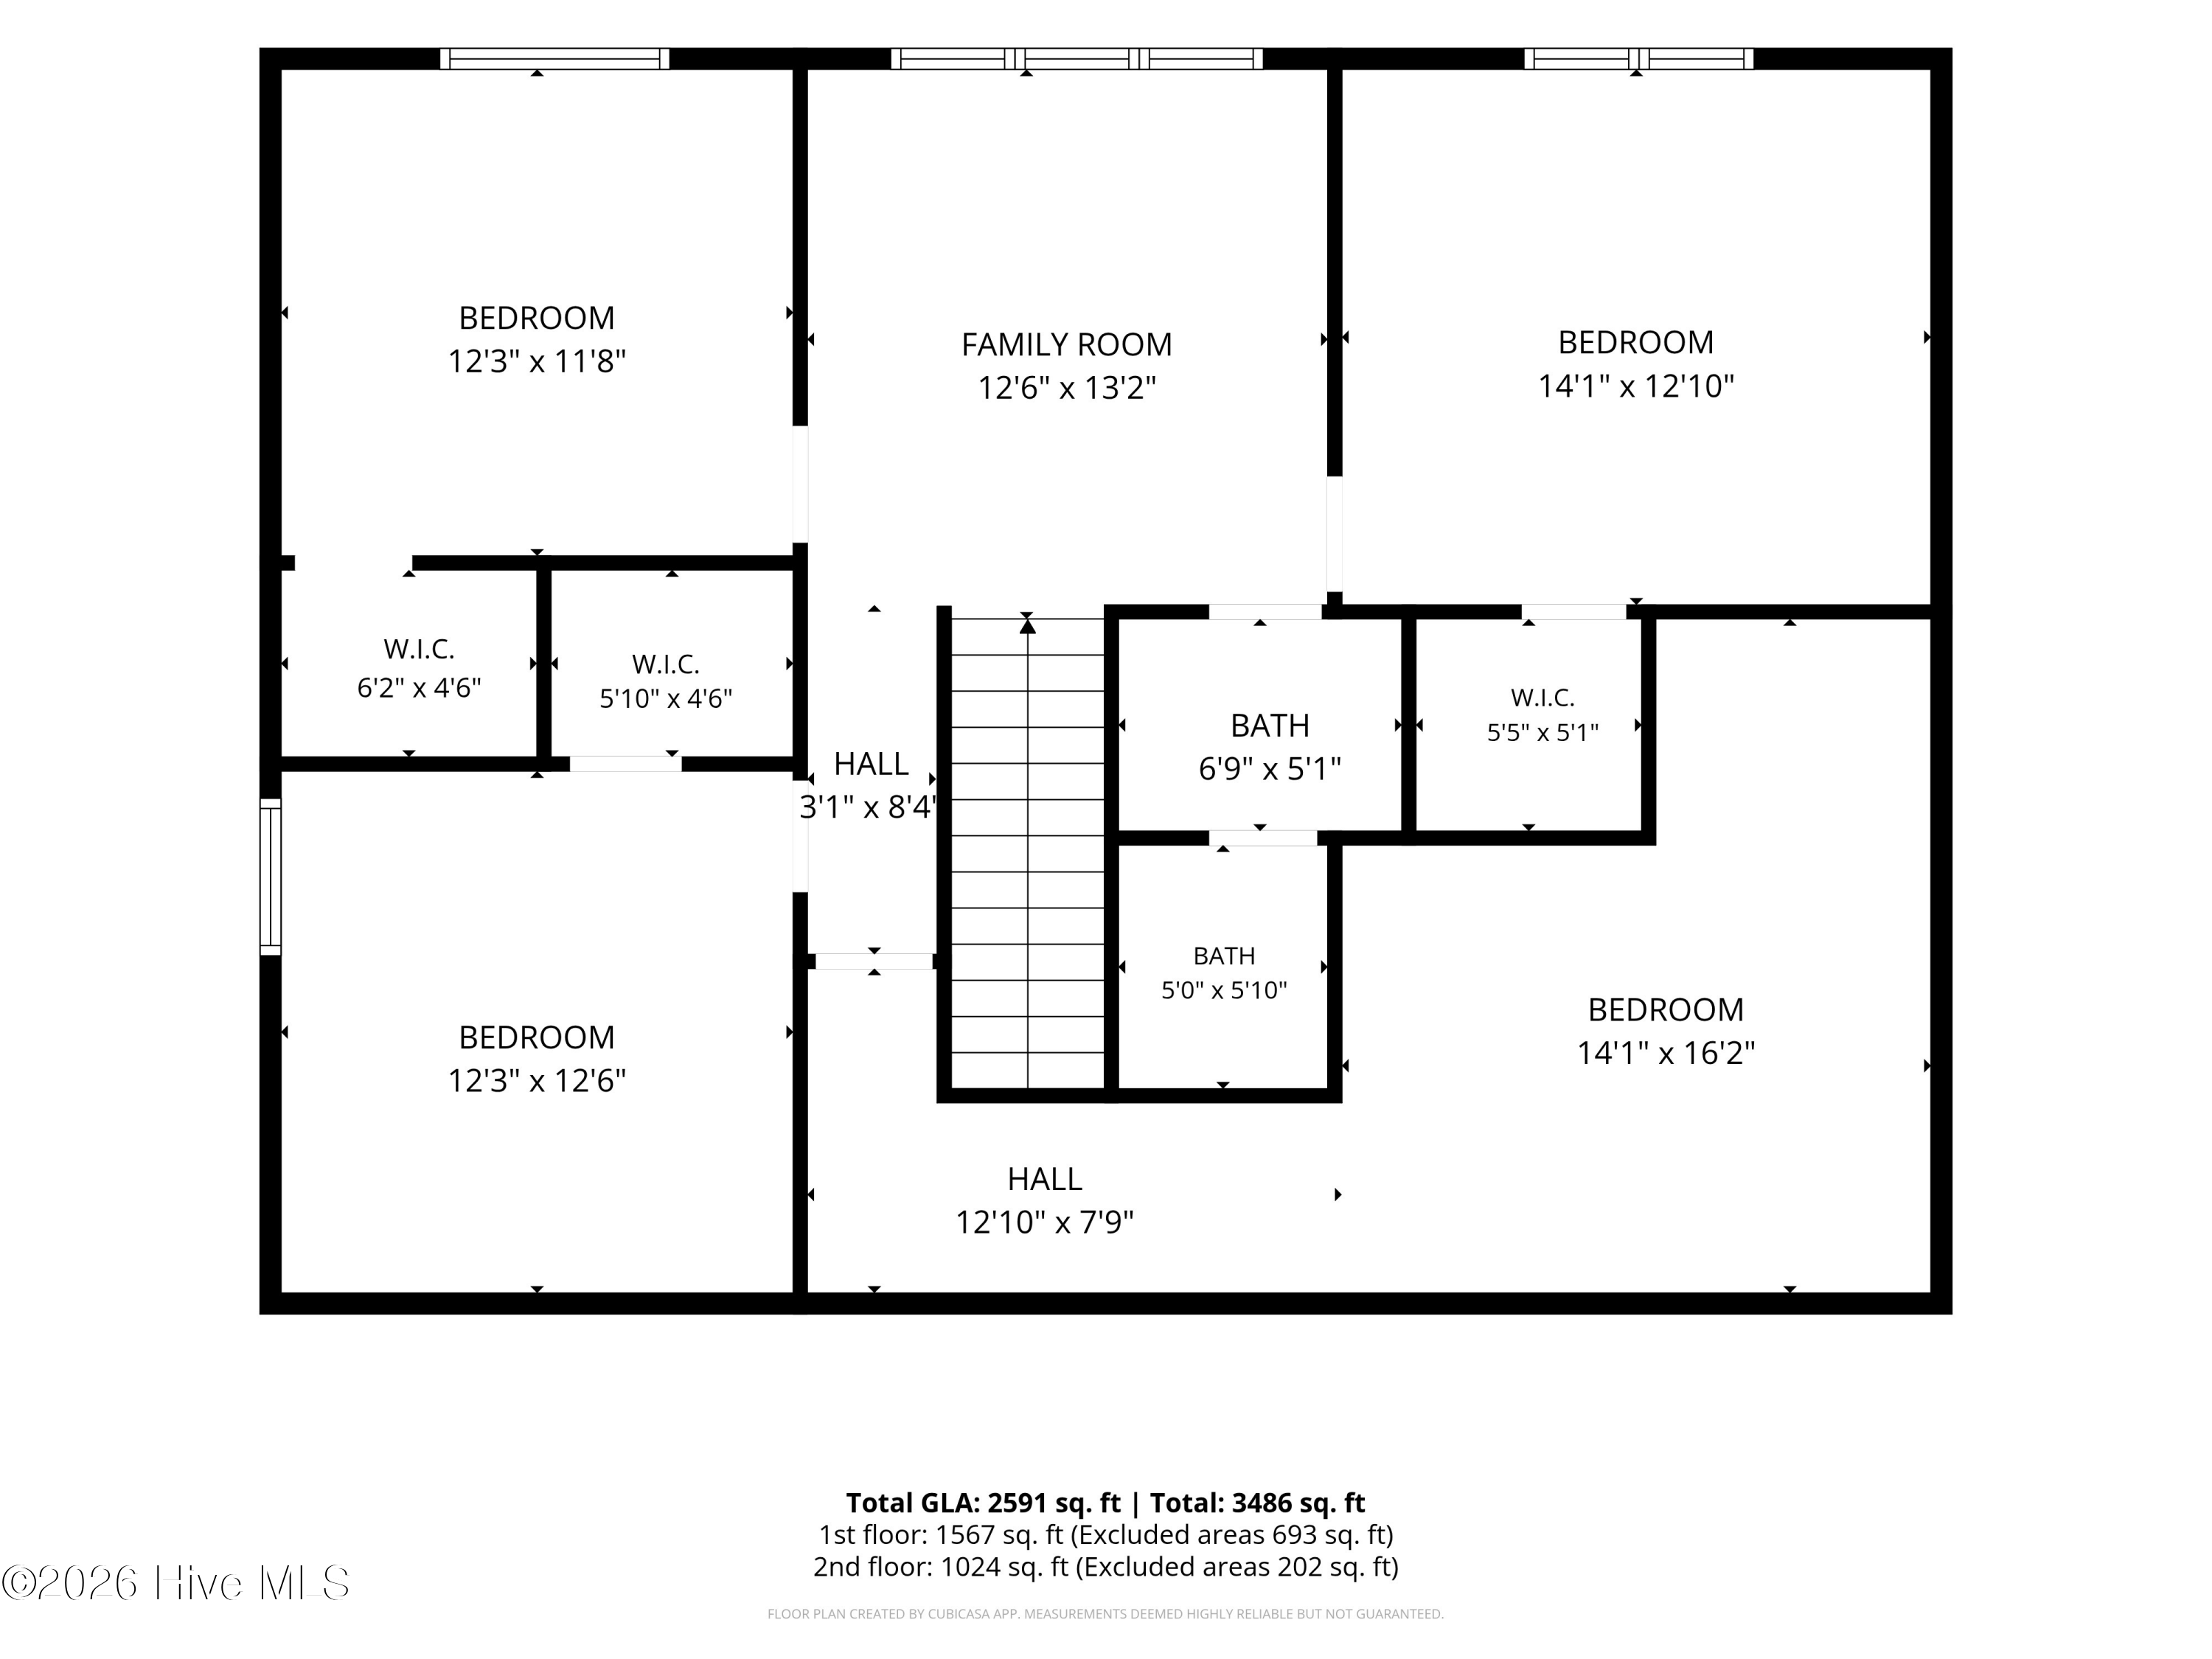
Second-floor plan showing four bedrooms, a family room, two baths, closets, and halls.
Floor plan for 6044 Chancellorsville Drive
VIEW PHOTOS
$560,000

6044 Chancellorsville Drive

4 Beds 3 Baths 2,500 Sq.Ft. 6,534 Sq.Ft.

Description

Welcome to Covington! This spacious 4-bedroom, 2.5-bath home offers a versatile floor plan, inviting outdoor living spaces, and a convenient location just south of Monkey Junction. A covered front porch welcomes you into the entry foyer and an open living room featuring built-in shelving and a fireplace. The kitchen is equipped with stainless steel appliances and a kitchen island, with a dining area nearby for everyday meals and entertaining. A dedicated office, laundry room, half bath and two-car garage add to the home's functionality. The main-level primary suite offers a relaxing retreat with 2 closets, a walk-in shower and separate soaking tub. Upstairs, you'll find three additional bedrooms, a full bath, and a family room providing extra space to spread out. Finished attic space offers added flexibility for storage, a home office, or additional sleeping space. Enjoy the fenced backyard with a large deck, hot tub, and fire pit - perfect for outdoor gatherings or unwinding at the end of the day. Additional features include a whole-house water filtration system, with the washer and dryer included. Conveniently located near shopping, restaurants, and parks, with a quick drive to Carolina Beach and downtown Wilmington, this home offers the space and flexibility to enjoy the best of coastal living.

Share Property

Location

6044 Chancellorsville Drive, Wilmington, NC 28409

Status

For Sale
Kristen Dunn

Kristen Dunn

TITLE

REALTOR®

Property Amenities

Interior
Laundry room Dryer Hookup, Washer Hookup, Laundry Room
Appliances Built-In Microwave, Water Softener, Washer, Refrigerator, Dryer, Disposal, Dishwasher, Electric Range
Flooring LVT/LVP, Carpet, Tile
Total Bedrooms: 4
Half Bathrooms: 1
Full Bathrooms: 2
Other Interior Features Master Downstairs, Walk-in Closet(s), Entrance Foyer, Kitchen Island, Ceiling Fan(s), Hot Tub, Walk-in Shower, Blinds/Shades, Built-in Features, Walk-In Closet(s)
Area & Lot
Total area 2,500 Sq.Ft.
Lot Area 6,534 Sq.Ft.
Living area 2,500 Sq.Ft.
MLS® ID 100611713
Year Built 2015
School District New Hanover
High School Ashley
Middle School Myrtle Grove
Elementary School Bellamy
Water Frontage None
View Description None
Type Residential
Status For Sale
Exterior
Stories 2
Pool None
Air conditioning Ceiling Fan(s), Heat Pump
Heat type Heat Pump, Electric
Water Source Public
Garage Space 2.0
Sewer Municipal Sewer
Parking Garage Faces Front, Attached, Concrete, Garage
Roof Shingle
Utilities Cable Available, Sewer Connected, Water Connected
Finance
Sales Price $560,000
HOA Fees $660 yearly
Real Estate Tax $1,611 yearly
Aerial view of a coastal neighborhood with tree-lined streets and the ocean in the distance.

360 Virtual Tour

Take a tour of this property
Aerial view of a coastal neighborhood with tree-lined streets and the ocean in the distance.

Schedule a Showing

I would love to show you this beautiful property. Please select your preferred date and time below. I will be in touch shortly to confirm your appointment.

Schedule a Showing

I would love to show you this beautiful property. Please select your preferred date and time below. I will be in touch shortly to confirm your appointment.

Thank you for your interest in 6044 Chancellorsville Drive, Wilmington, NC 28409. We are reviewing your request and will be in touch shortly!

Mortgage Calculator

Estimate your monthly mortgage payment, including the principal and interest, property taxes, and HOA. Adjust the values to generate a more accurate rate.

All estimates are provided for informational purposes only. Actual amounts may vary.
$0,000 Your Payment 20 15 65
$0,000 Your Payment

Featured Properties

Work With Me

I live at the beach with my husband and two sons. I enjoy reading, painting and riding my bike around the island. Let’s chat, call or email me today!
@kristen_dunn_real_estate